4112 Beverly Place
4112 Beverly Place
4112 Beverly Place
4112 Beverly Place
4112 Beverly Place
4112 Beverly Place
4112 Beverly Place
4112 Beverly Place
4112 Beverly Place
4112 Beverly Place
4112 Beverly Place
4112 Beverly Place
4112 Beverly Place
4112 Beverly Place
4112 Beverly Place
4112 Beverly Place
4112 Beverly Place
4112 Beverly Place
4112 Beverly Place
4112 Beverly Place
4112 Beverly Place
4112 Beverly Place
4112 Beverly Place
4112 Beverly Place
4112 Beverly Place
4112 Beverly Place
4112 Beverly Place
4112 Beverly Place
4112 Beverly Place
4112 Beverly Place
4112 Beverly Place
4112 Beverly Place
4112 Beverly Place
4112 Beverly Place
4112 Beverly Place
4112 Beverly Place
4112 Beverly Place
4112 Beverly Place
4112 Beverly Place
4112 Beverly Place
4112 Beverly Place
4112 Beverly Place
4112 Beverly Place
4112 Beverly Place
4112 Beverly Place
4112 Beverly Place
4112 Beverly Place
4112 Beverly Place
4112 Beverly Place
4112 Beverly Place
4112 Beverly Place
4112 Beverly Place
4112 Beverly Place
4112 Beverly Place
4112 Beverly Place
4112 Beverly Place
SEE ALL PHOTOS
4112 Beverly Place
4112 Beverly Place
4112 Beverly Place
4112 Beverly Place
4112 Beverly Place
4112 Beverly Place
4112 Beverly Place
4112 Beverly Place
4112 Beverly Place
4112 Beverly Place
4112 Beverly Place
4112 Beverly Place
4112 Beverly Place
4112 Beverly Place
4112 Beverly Place
4112 Beverly Place
4112 Beverly Place
4112 Beverly Place
4112 Beverly Place
4112 Beverly Place
4112 Beverly Place
4112 Beverly Place
4112 Beverly Place
4112 Beverly Place
4112 Beverly Place
4112 Beverly Place
4112 Beverly Place
4112 Beverly Place
4112 Beverly Place
4112 Beverly Place
4112 Beverly Place
4112 Beverly Place
4112 Beverly Place
4112 Beverly Place
4112 Beverly Place
4112 Beverly Place
4112 Beverly Place
4112 Beverly Place
4112 Beverly Place
4112 Beverly Place
4112 Beverly Place
4112 Beverly Place
4112 Beverly Place
4112 Beverly Place
4112 Beverly Place
4112 Beverly Place
4112 Beverly Place
4112 Beverly Place
4112 Beverly Place
4112 Beverly Place
4112 Beverly Place
4112 Beverly Place
4112 Beverly Place
4112 Beverly Place
4112 Beverly Place
4112 Beverly Place
Listed by ANDREW TURNER with Ansley Real Estate 404-480-8805
For Sale

4112 Beverly Place

4112 Beverly Place, Acworth, GA 30101

$700,000
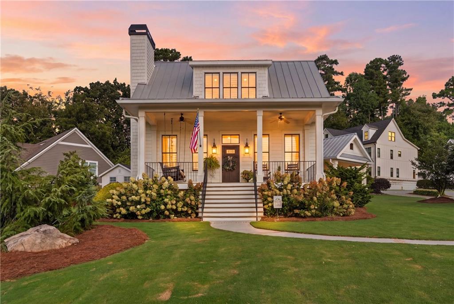
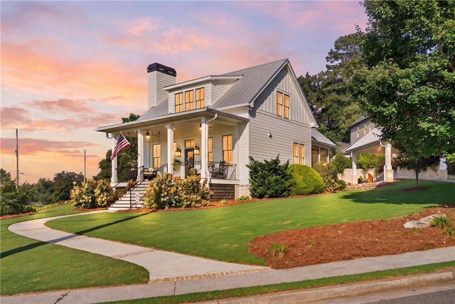
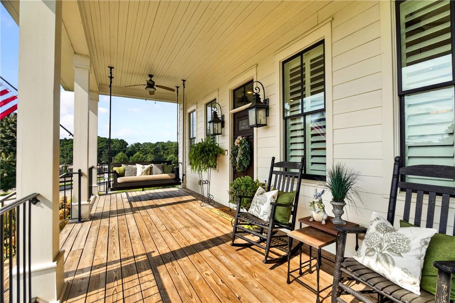
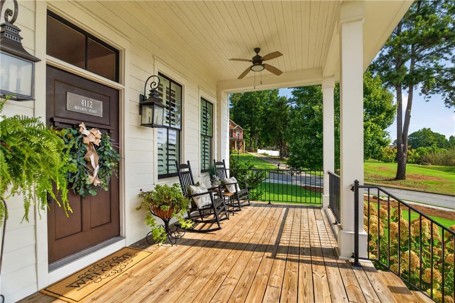
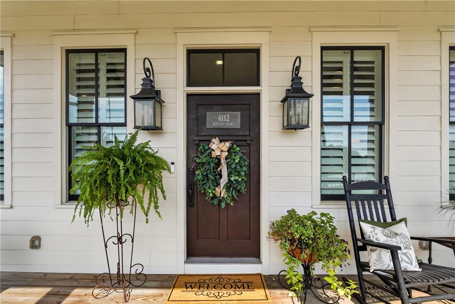
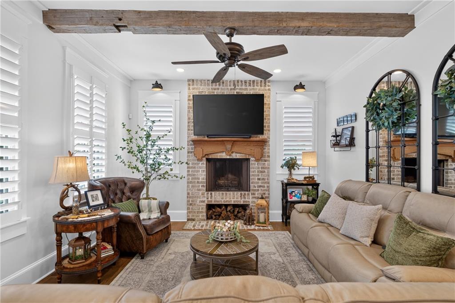
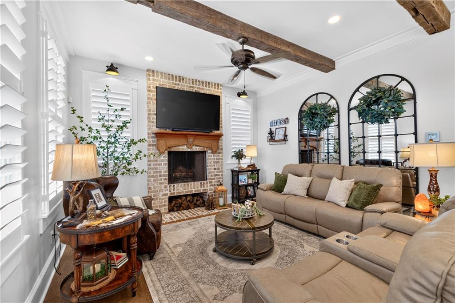
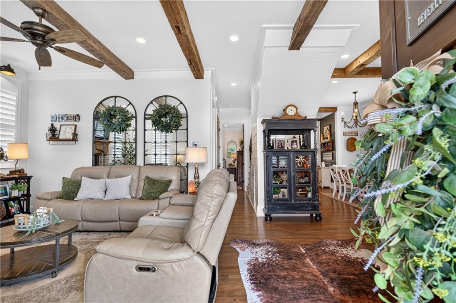
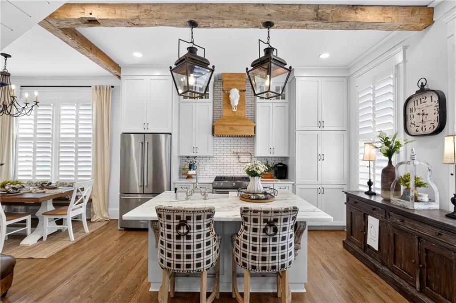
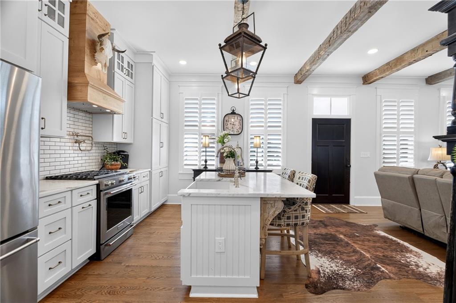
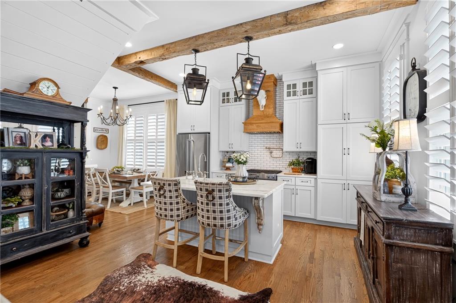
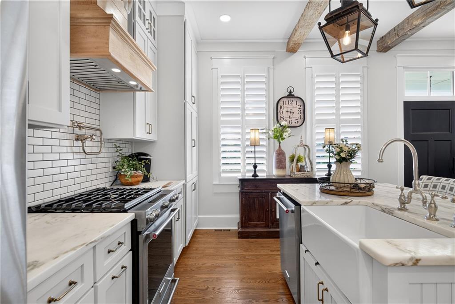
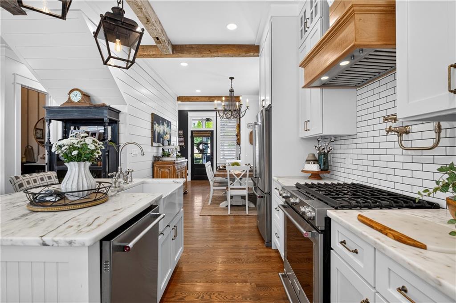
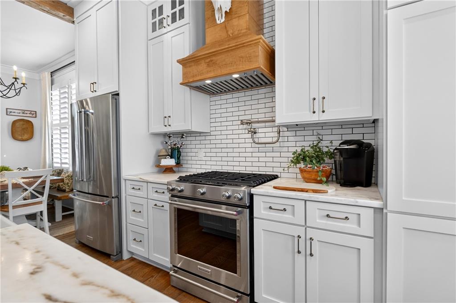
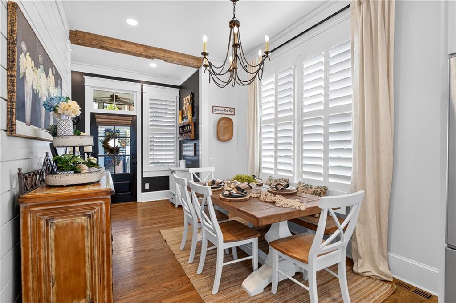
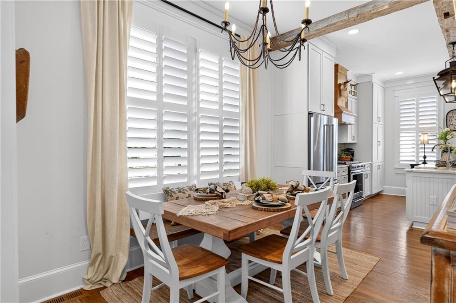
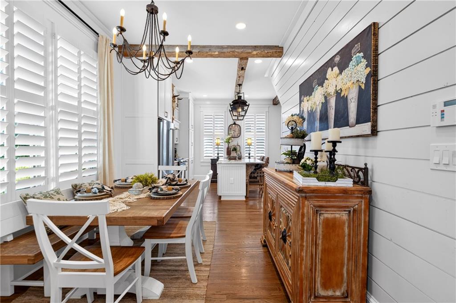
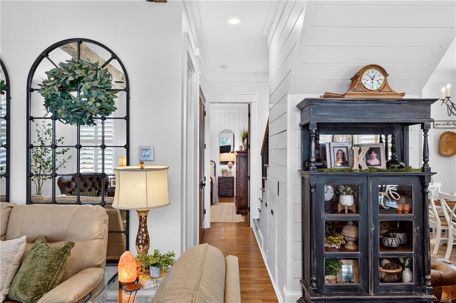
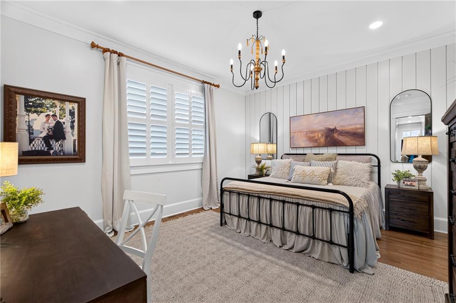
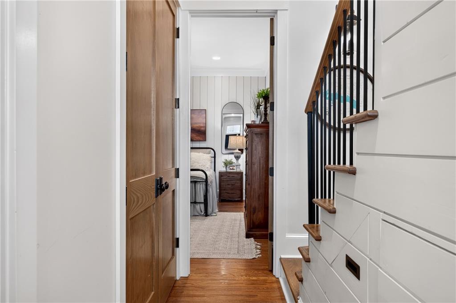
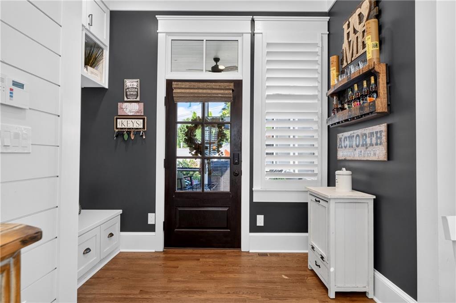
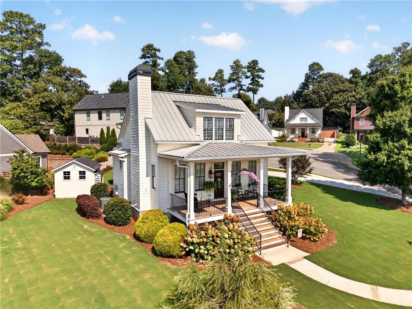
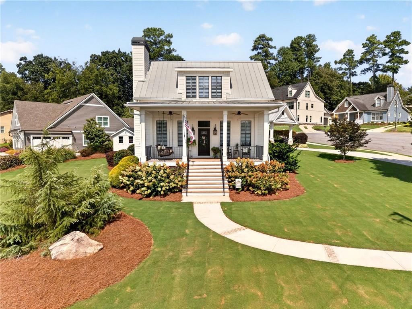
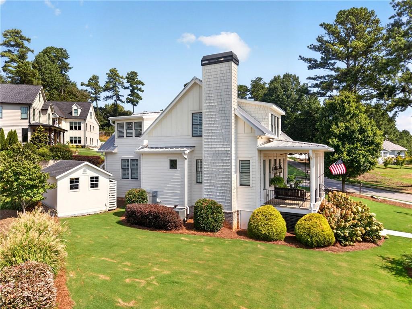
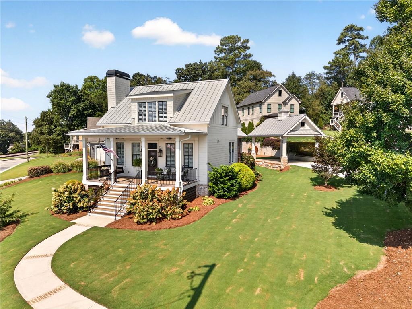
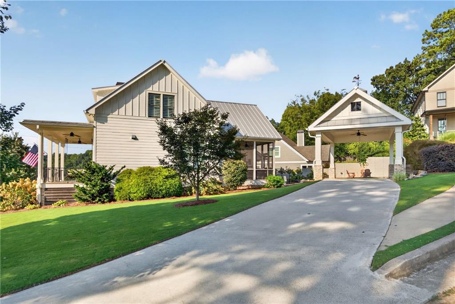
Welcome to this stunning custom Craftsman-style home located in the highly desirable Historic Downtown Acworth golf-cart community. This beautifully designed four-bedroom, three-and-a-half-bath residence showcases exceptional craftsmanship, thoughtful details, and designer finishes throughout. The spacious open-concept floor plan features soaring ceilings, custom wood beams, hardwood flooring, and an abundance of natural light. The gourmet kitchen serves as the heart of the home, offering ceiling-height cabinetry, elegant marble countertops, stainless steel appliances, a custom vent hood, and a wall of windows overlooking the family room--perfect for entertaining. The family room features a striking custom stacked-brick fireplace, creating a warm and inviting atmosphere on cool evenings. The dining area flows seamlessly into the kitchen and family room, while detailed trim work throughout the main level adds an elevated touch.
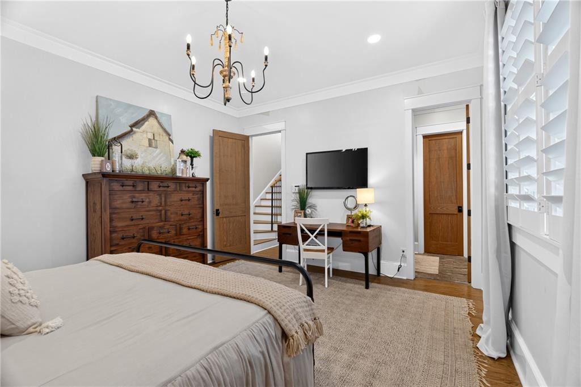
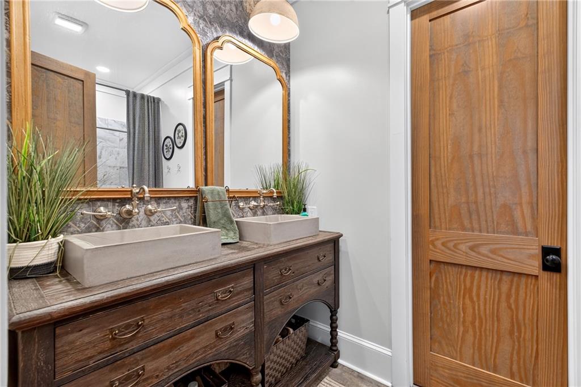
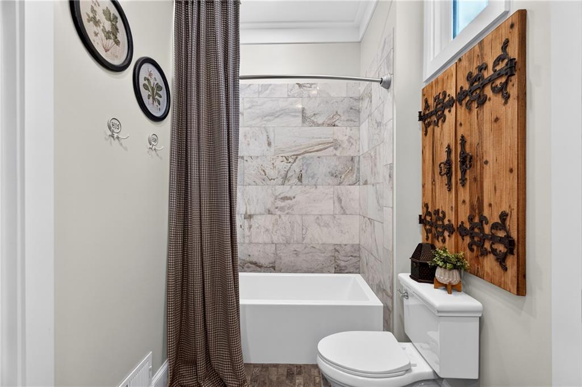
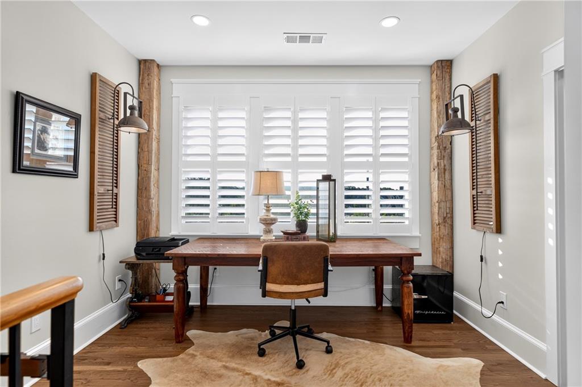
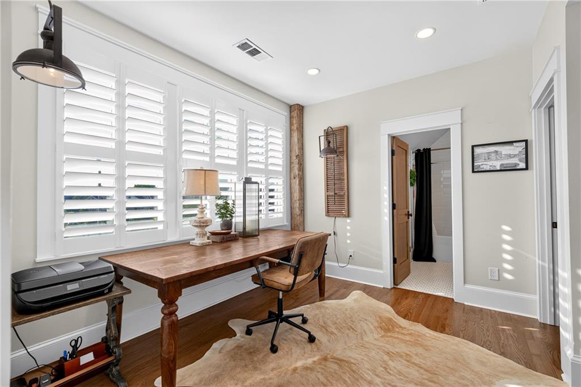
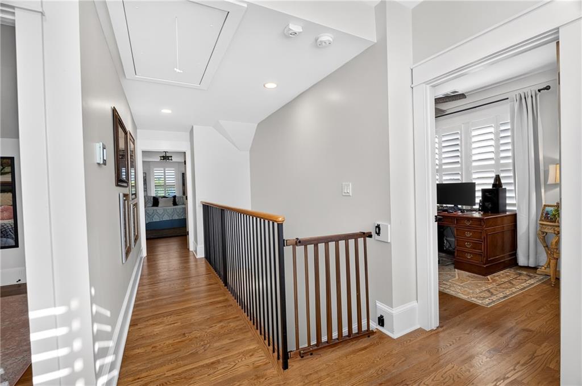
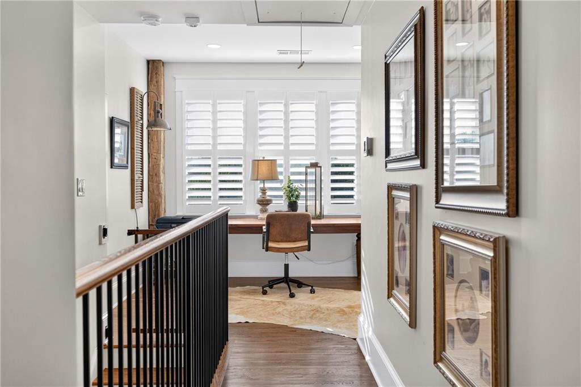
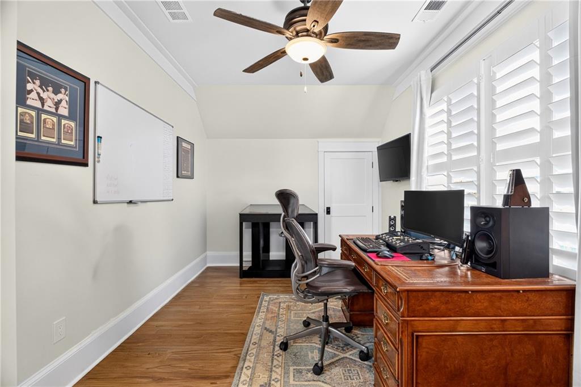
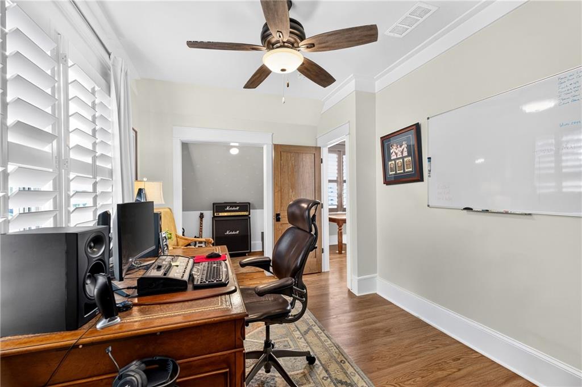
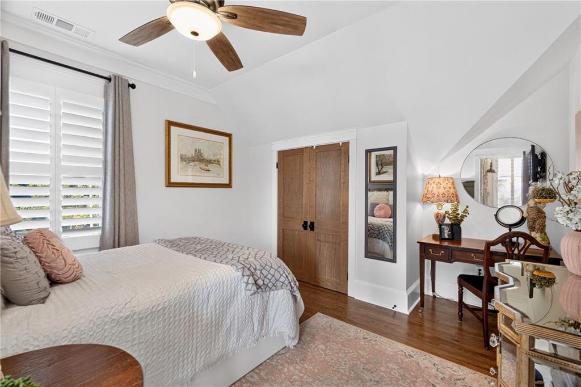
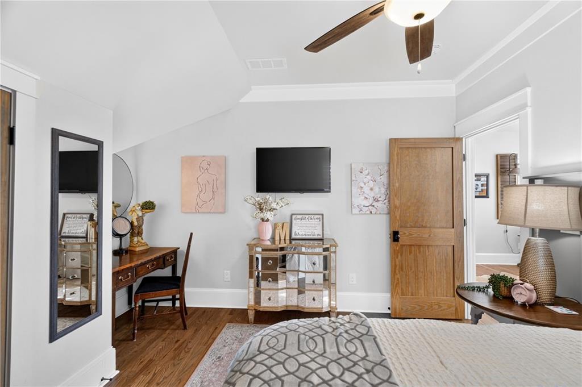
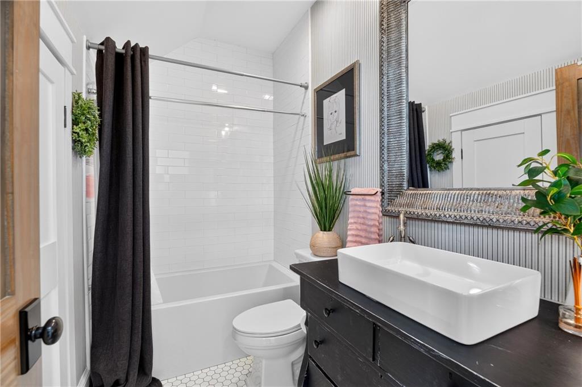
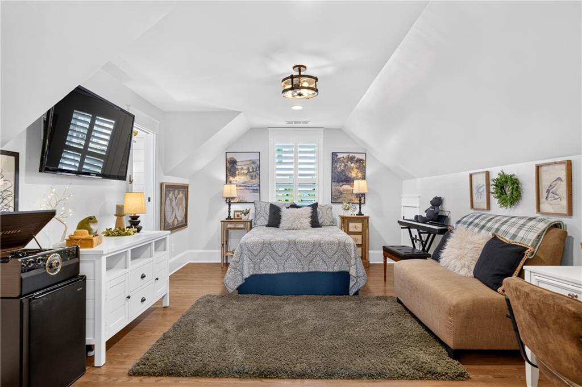
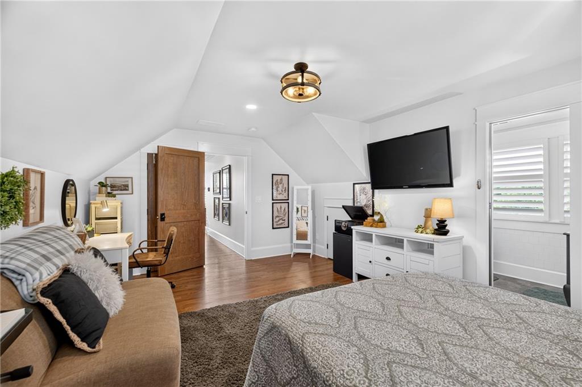
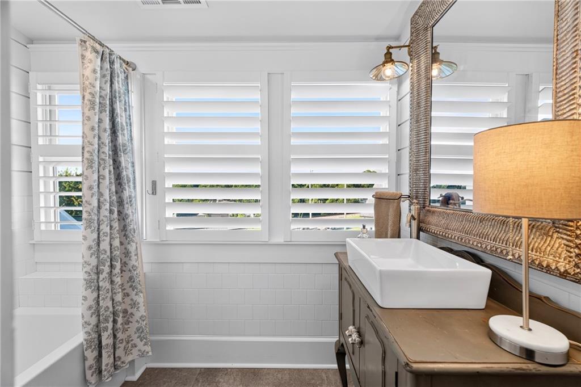
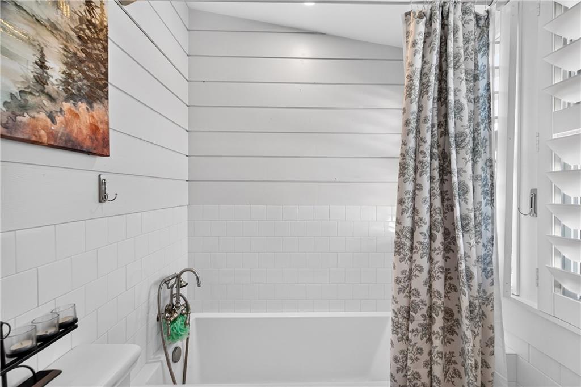
The main-level primary suite provides a peaceful retreat with plantation shutters, a beautifully appointed bathroom featuring concrete countertops and a custom-tiled shower, along with a spacious walk-in closet with custom wood built-ins. Upstairs, three generously sized bedrooms, two full bathrooms, and a versatile loft area provide plenty of space for family, guests, a home office, or hobbies. The upper-level bedrooms feature hardwood flooring and custom finishes throughout.
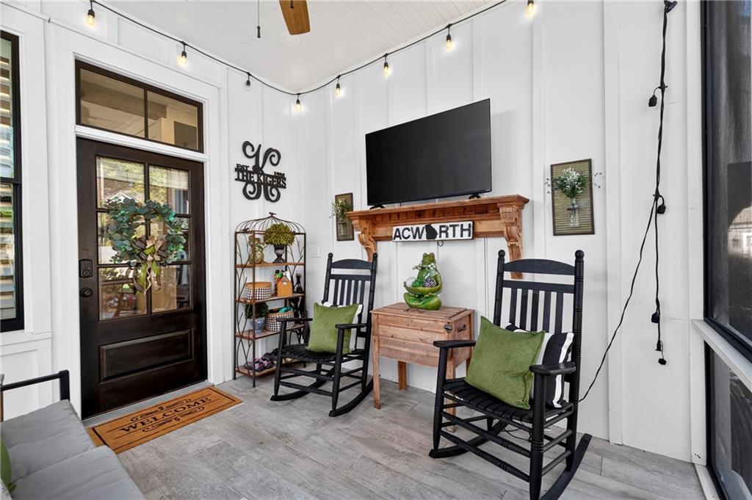
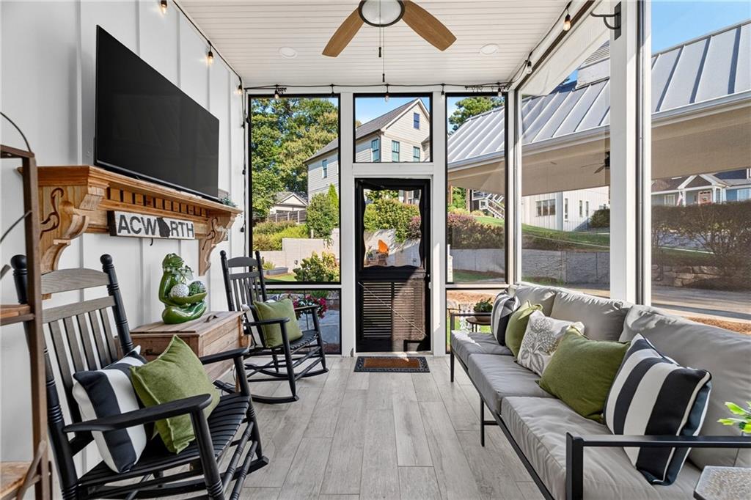
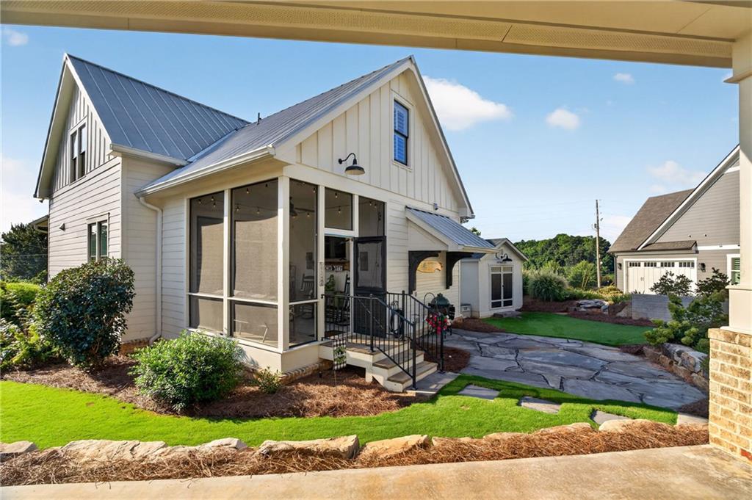
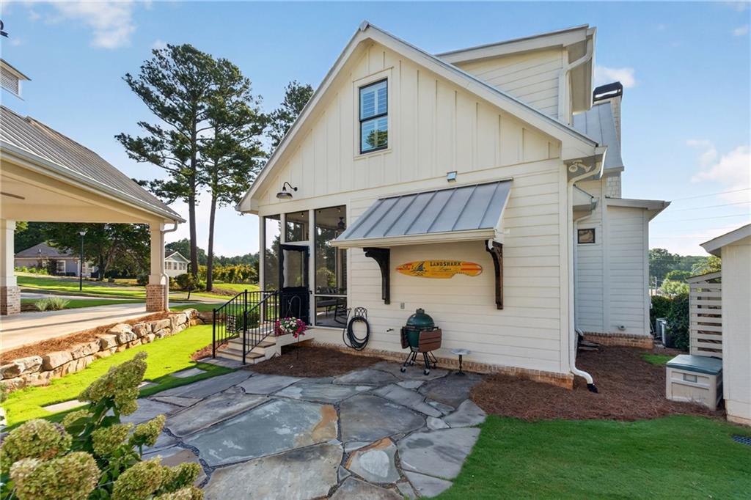
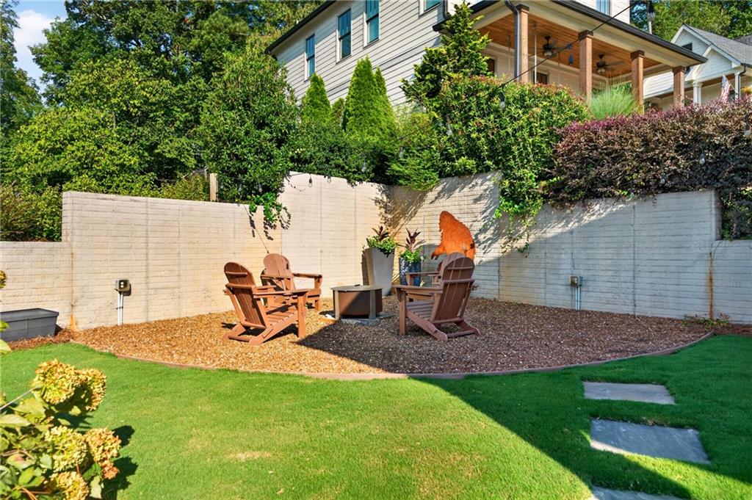
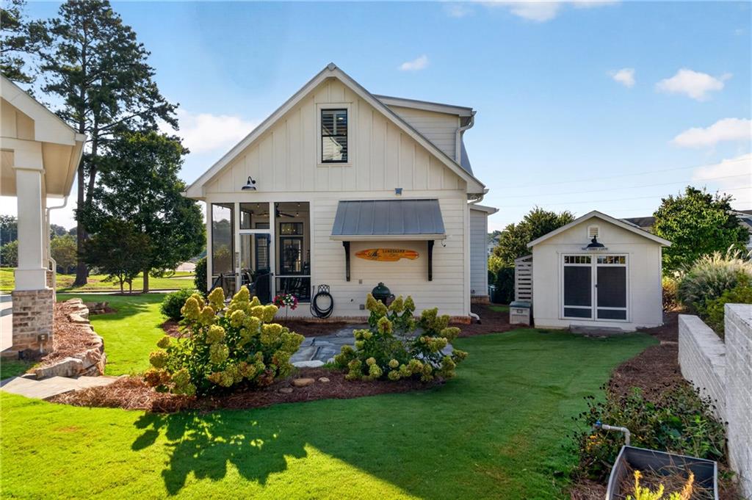
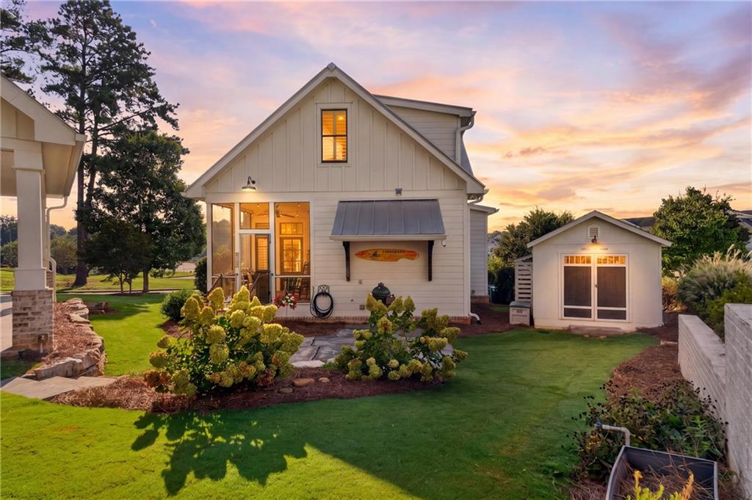
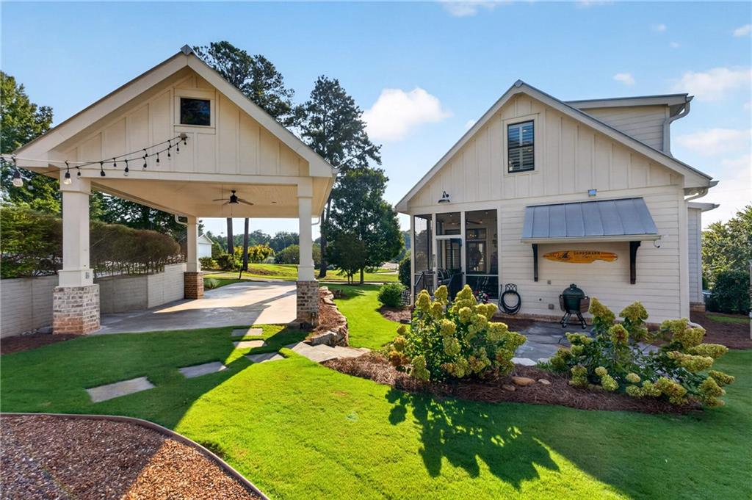
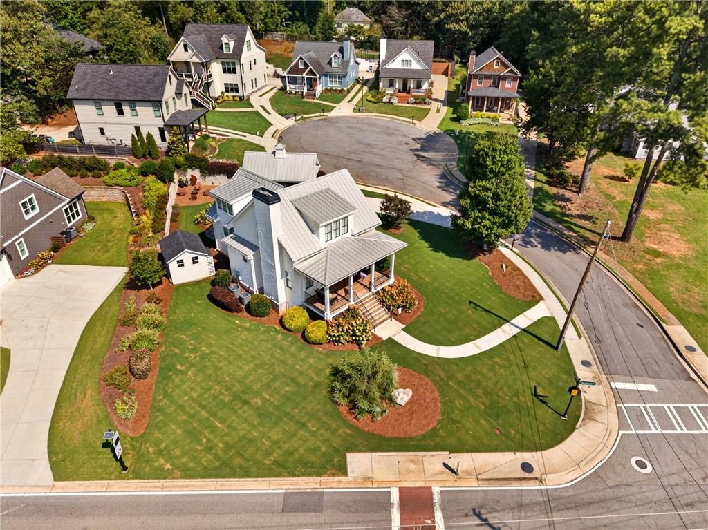
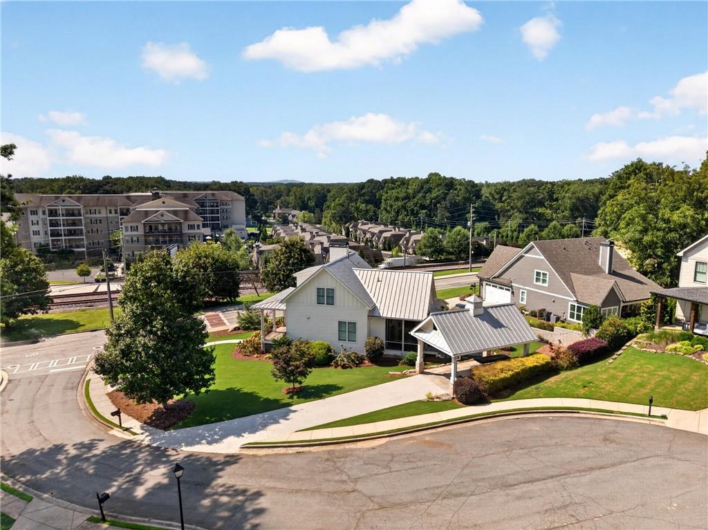
Outside, enjoy the screened-in back porch, perfect for relaxing or entertaining on warm days. The backyard also features a beautiful flagstone patio, an outdoor fireplace area, and a storage shed, offering additional space for grilling, gatherings, hobbies, or storage. With its exceptional curb appeal, timeless character, and meticulous upkeep, this home is truly a showpiece. Conveniently located near Historic Downtown Acworth, the property offers easy golf-cart access to excellent restaurants, Logan Park, Acworth Beach, Interstate 75, and many other local attractions. This exceptional home combines custom design, modern comfort, and an unbeatable location. Call today for additional information or to schedule a private showing.

4
beds

4
baths

2,000 Sq.Ft. LIVING AREA

8,712 Sq.Ft. lot

Andrew Turner

Andrew Turner

Suzie  Crowe

Suzie Crowe

Features & Amenities

Interior

  • total bedrooms4
  • Total bathrooms4
  • full bathrooms3
  • half bathroom1
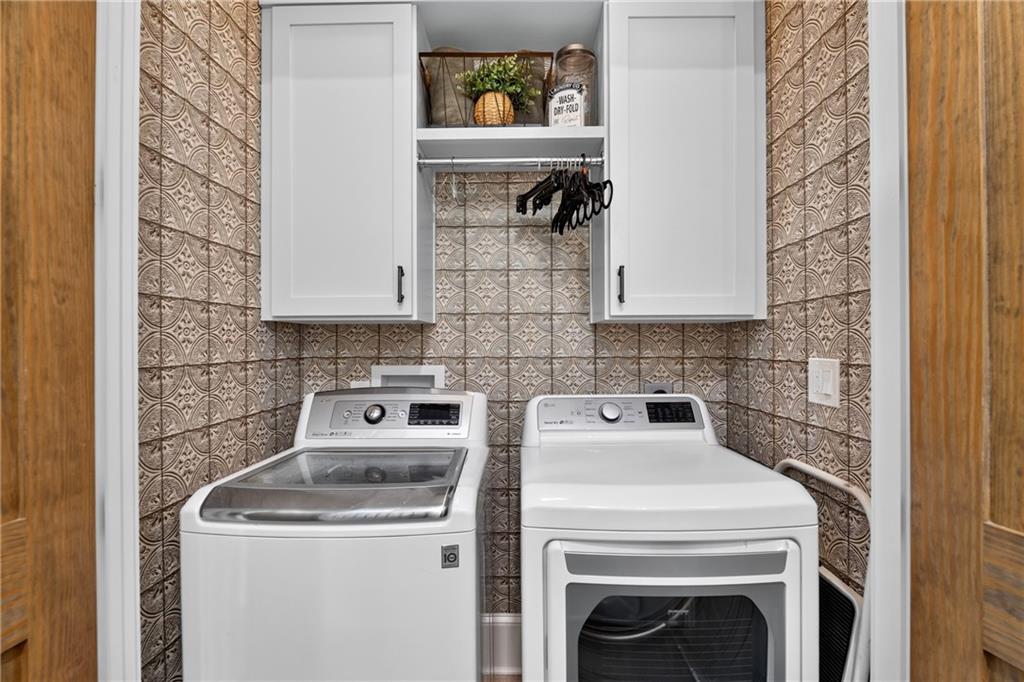
  • Laundry room In Hall, Main Level
  • Flooring Brick, Hardwood
  • Fireplace Family Room, Fire Pit
  • APPLIANCES Dishwasher, Disposal, Microwave
  • other interior Features Beamed Ceilings, Crown Molding, Double Vanity, High Ceilings 10 ft Main, Recessed Lighting

Area & Lot

  • Status For Sale
  • Living Area2,000 Sq.Ft.
  • Total Area2,000 Sq.Ft.
  • Lot Area8,712 Sq.Ft.
  • MLS® ID7833688
  • TypeResidential
  • YEAR BUILT2018
  • NeighborhoodAcworth
  • Architecture StylesCraftsman, French Provincial
  • Water FrontageNone
  • View DescriptionCity
  • Elementary SchoolMcCall Primary/Acworth Intermediate
  • Middle SchoolAwtrey
  • High SchoolNorth Cobb

Exterior

  • STORIES2
  • water SourcePublic
  • utilitiesCable Available, Electricity Available, Natural Gas Available, Phone Available, Sewer Available, Underground Utilities, Water Available
  • PoolNone
  • roofComposition
  • lot featuresBack Yard, Corner Lot, Front Yard, Landscaped, Sprinklers In Front, Sprinklers In Rear
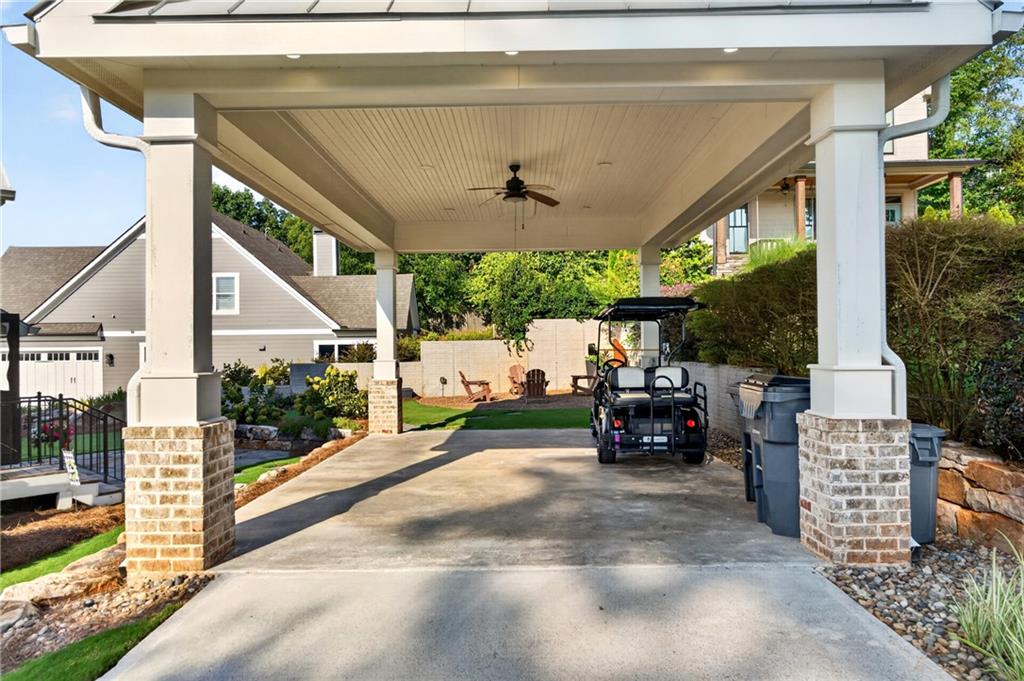
  • parkingCarport, Covered, Detached, Driveway, Kitchen Level, Level Driveway
  • HEAT TYPECentral, Forced Air
  • AIR CONDITIONINGCeiling Fan(s), Central Air, Electric
  • sewerPublic Sewer
  • SubstructureCombination
  • Disability FeaturesNone
  • security FeaturesSmoke Detector(s)
  • Green featuresNone
  • other exterior FeaturesCourtyard, None

Financial

  • Sales Price$700,000
  • Real Estate Tax $5,683/yr
image

Schedule a Showing

We would love to show you our beautiful property. Please select your preferred date and time below. An agent will be in touch shortly to confirm your appointment.

Schedule a Showing

We would love to show you our beautiful property. Please select your preferred date and time below. An agent will be in touch shortly to confirm your appointment.

Thank you for your interest in 4112 Beverly Place, Acworth, GA 30101. We are reviewing your request and will be in touch shortly!

Mortgage Calculator

Estimate your monthly mortgage payment, including the principal and interest, property taxes, and HOA. Adjust the values to generate a more accurate rate.
All estimates are provided for informational purposes only. Actual amounts may vary.
$0,000 Your Payment 20 15 65
$0,000 Your Payment

Acworth

Explore

Work With Us

We offer the highest level of expertise, service, and integrity. Contact us today to find out how we can be of assistance to you!

Follow Us on Instagram