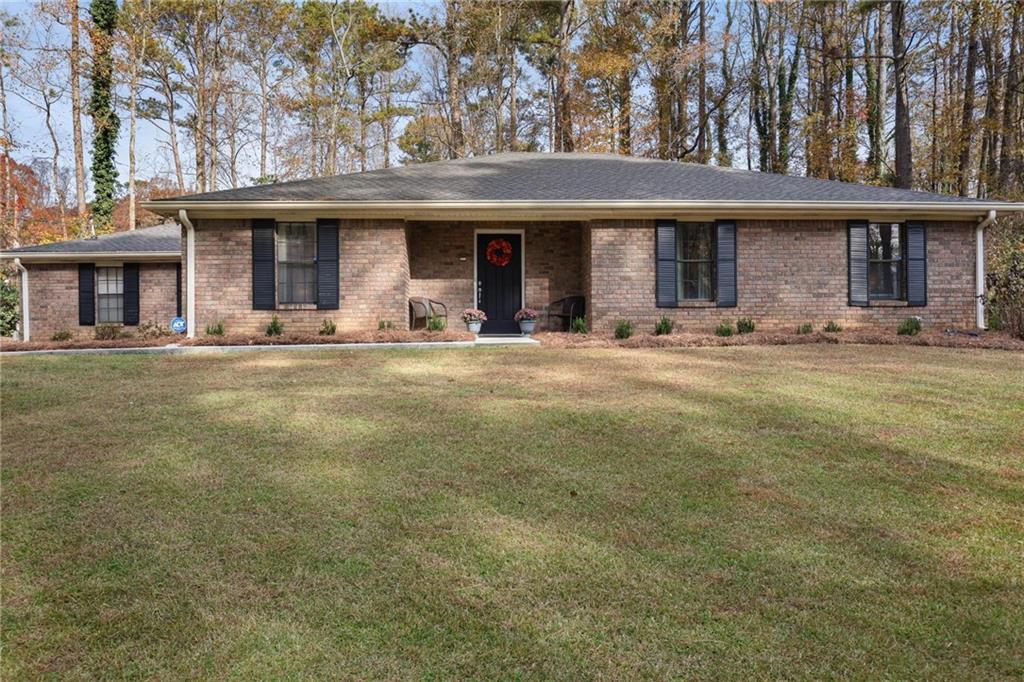
Single-story brick ranch with black shutters, a broad lawn, and autumn trees behind it.
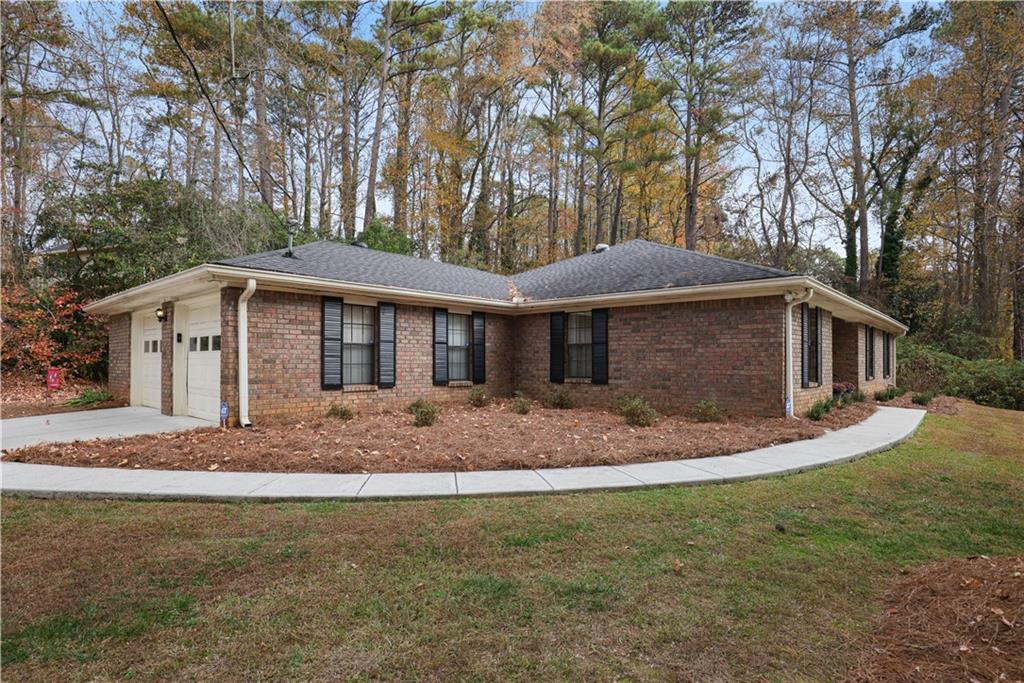
Single-story brick home with an attached garage, curved walkway, and wooded backdrop.
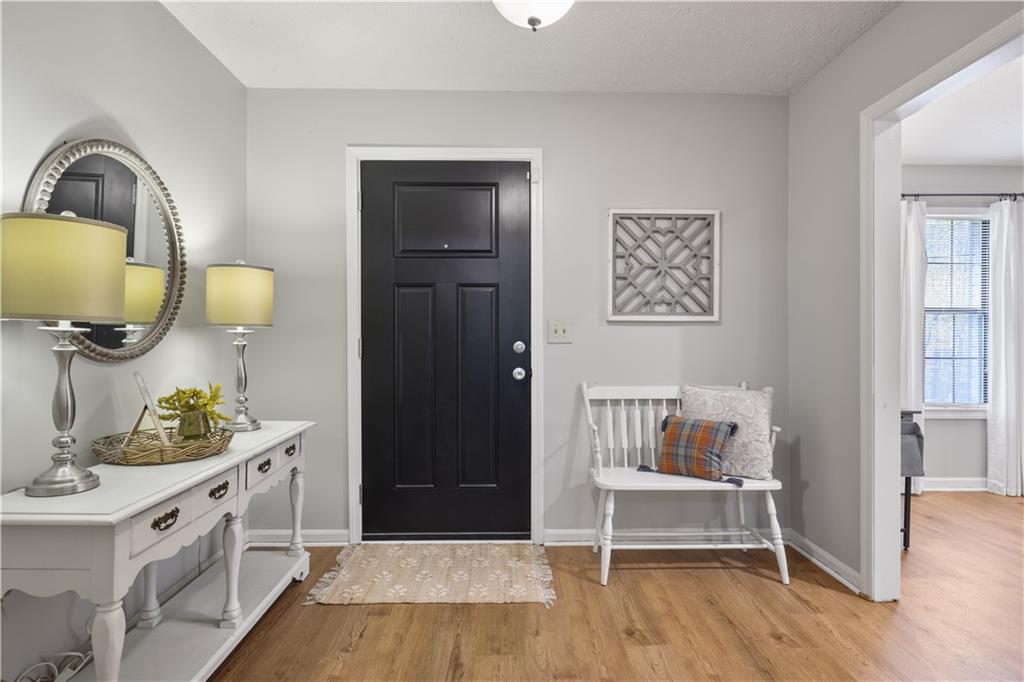
Furnished entryway with a black front door, white console table, oval mirror, and cushioned bench.
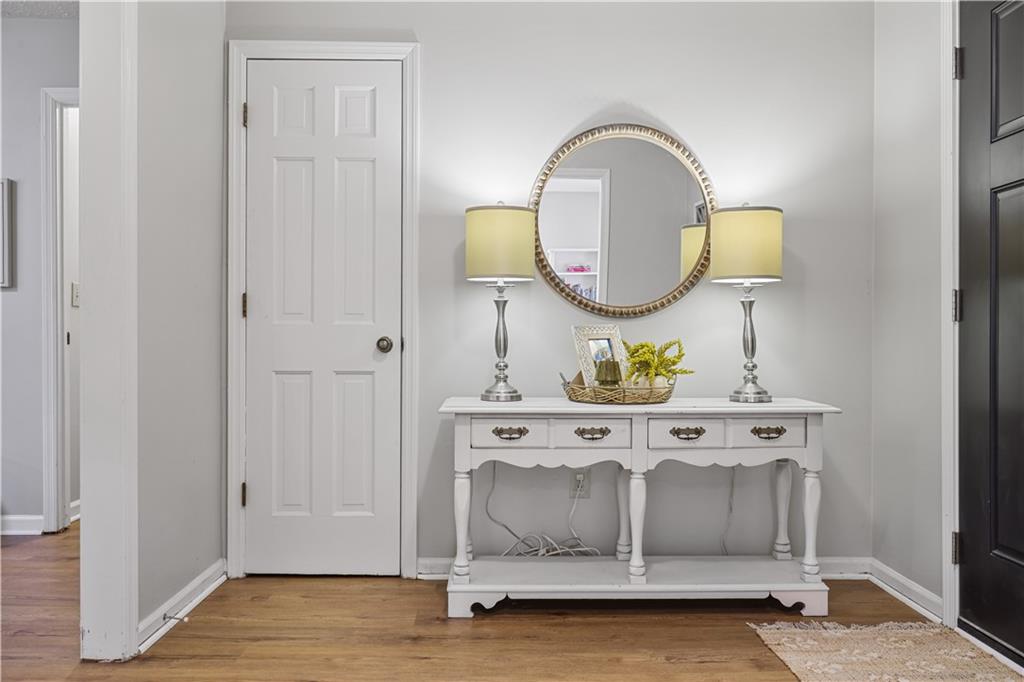
Entry hall with a white console table, round mirror, matching lamps, and hardwood floors.
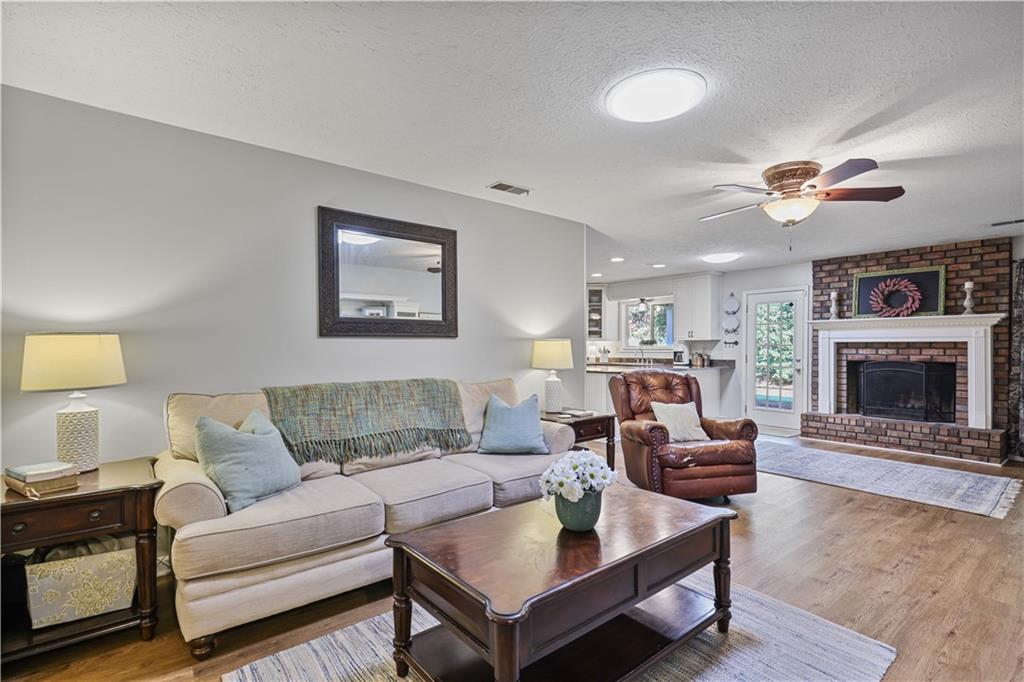
Living room with a light sectional sofa, leather armchair, and brick fireplace beside the kitchen.
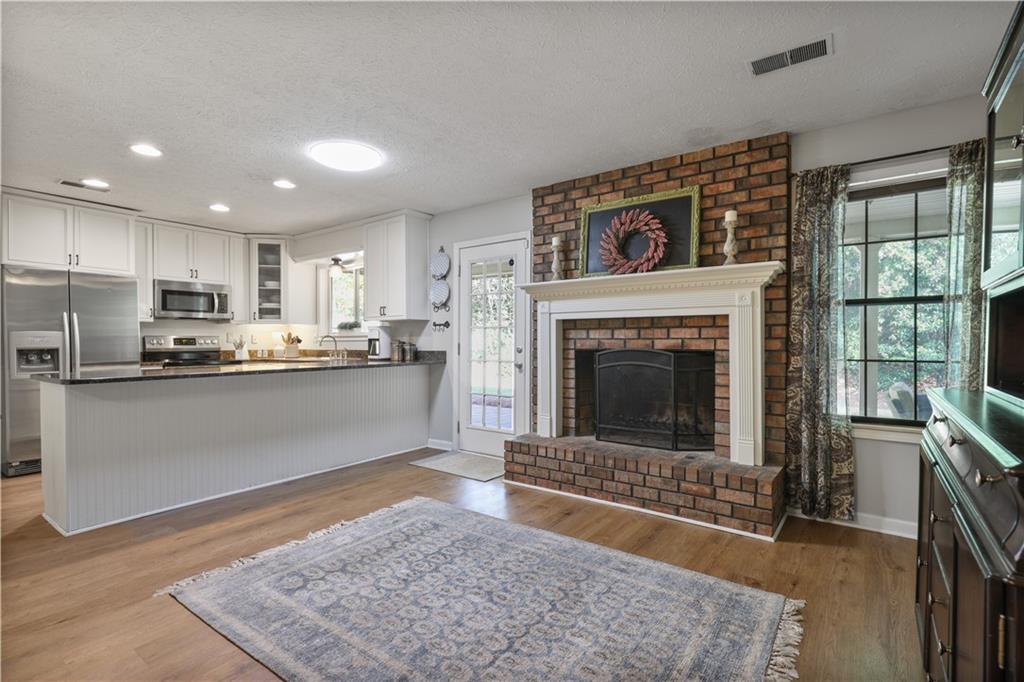
Open kitchen and living area with a brick fireplace, white cabinetry, and large windows.
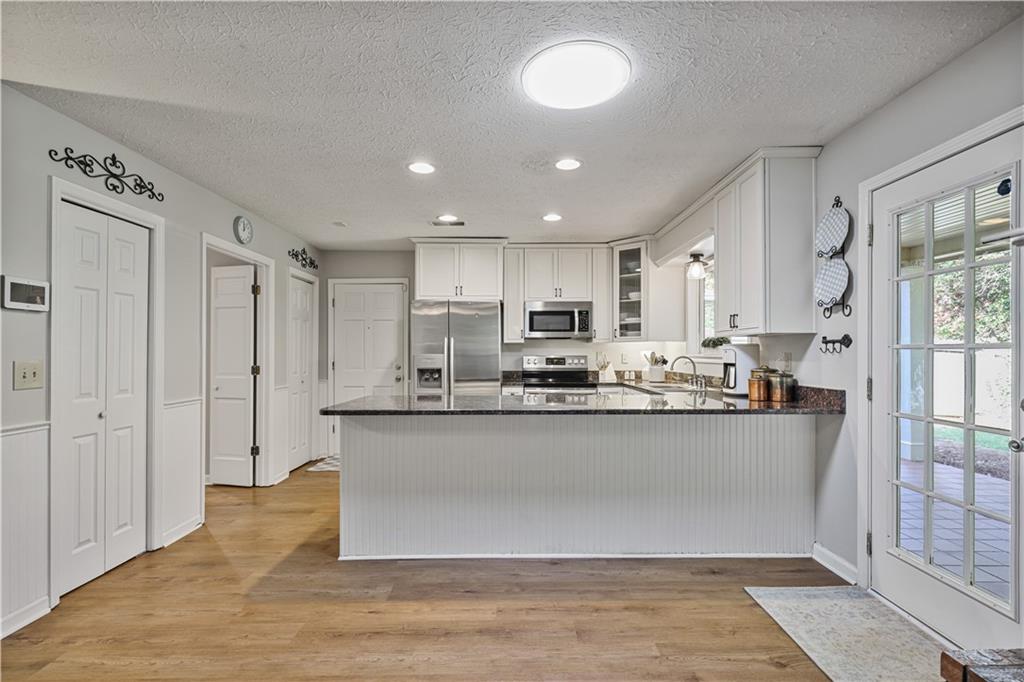
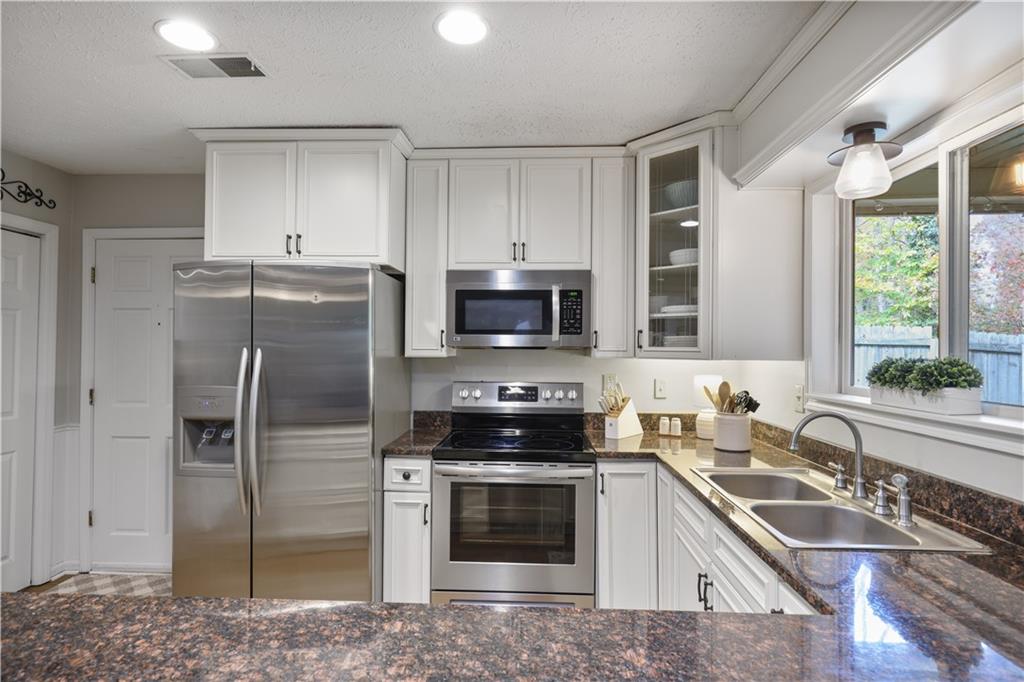
Kitchen with white cabinets, stainless steel appliances, a large island, and warm wood flooring.
White kitchen with stainless steel appliances, a stone island, wood floors, and a brick fireplace.
Kitchen with white cabinets, stainless steel appliances, and a sink beneath a window.
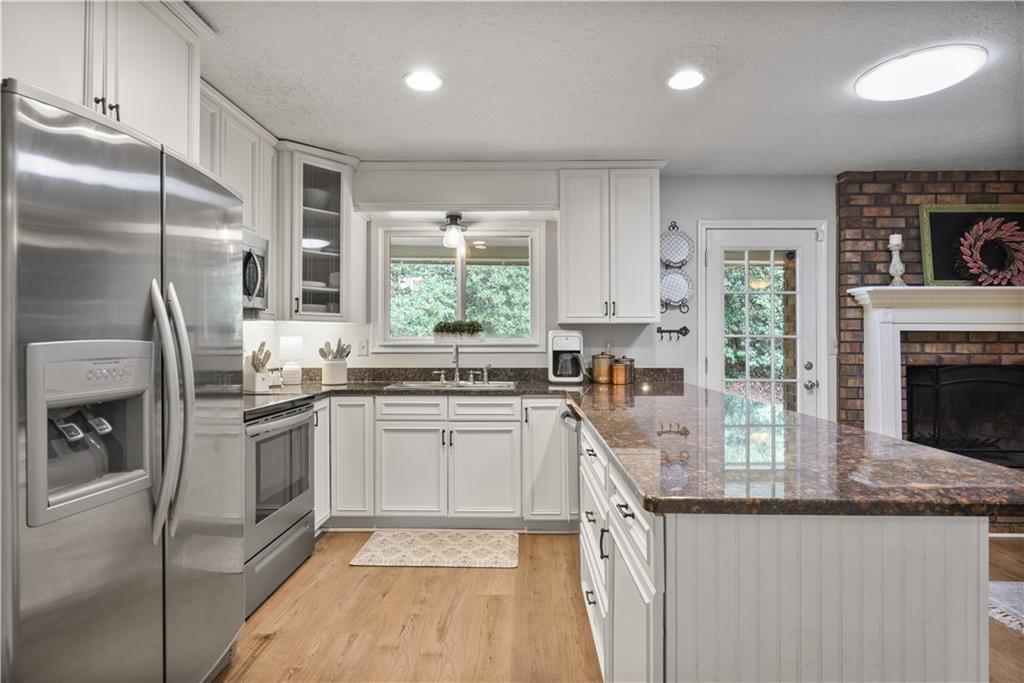
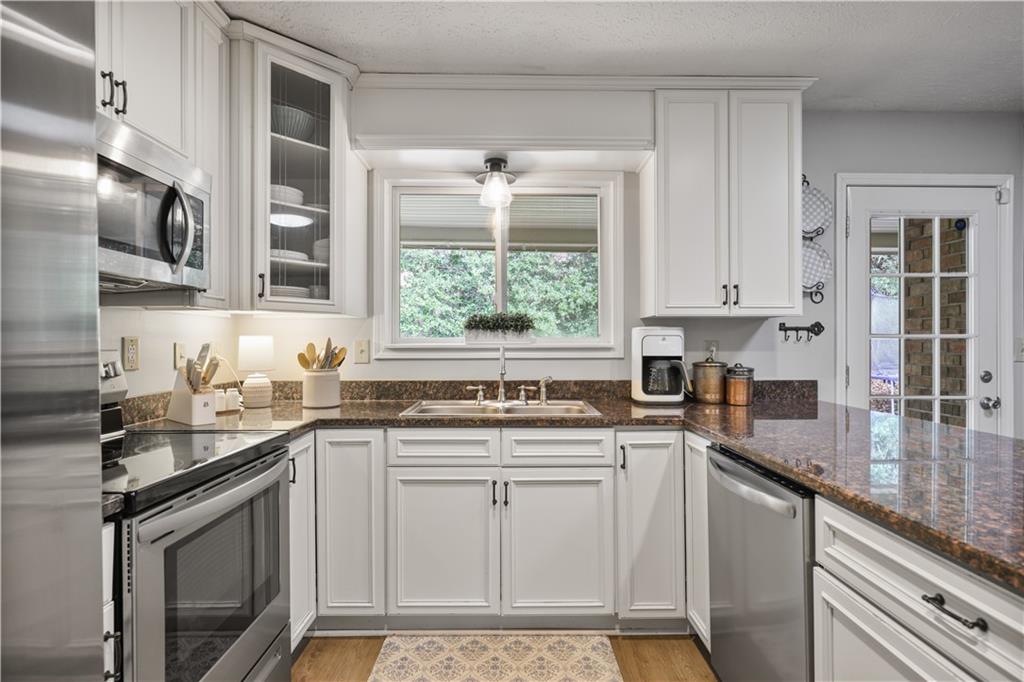
Kitchen with white cabinets, stainless steel appliances, granite counters, and a double-basin sink by a window.
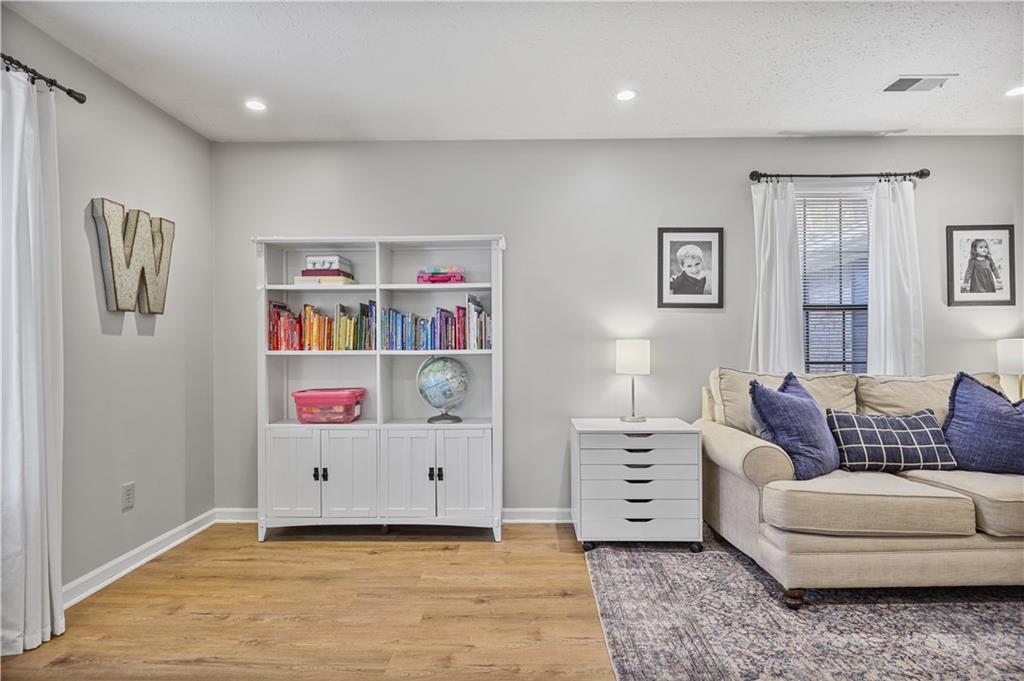
Living room with a beige sofa, children's bookcase, hardwood floors, and curtained windows.
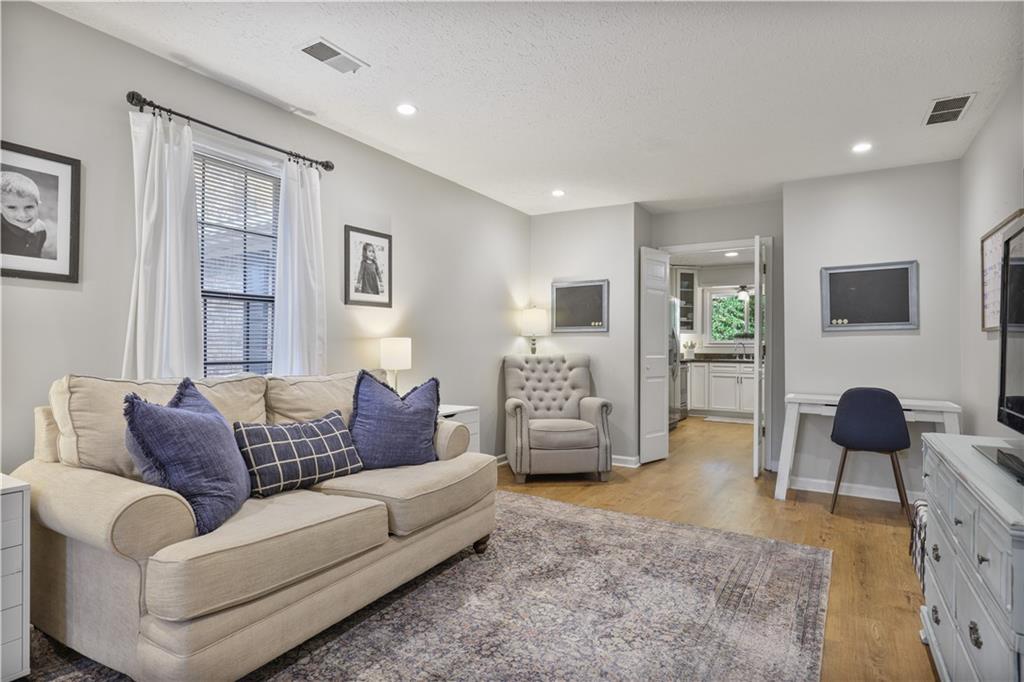
Living room with a cream sectional, purple pillows, hardwood floors, and a doorway to the kitchen.
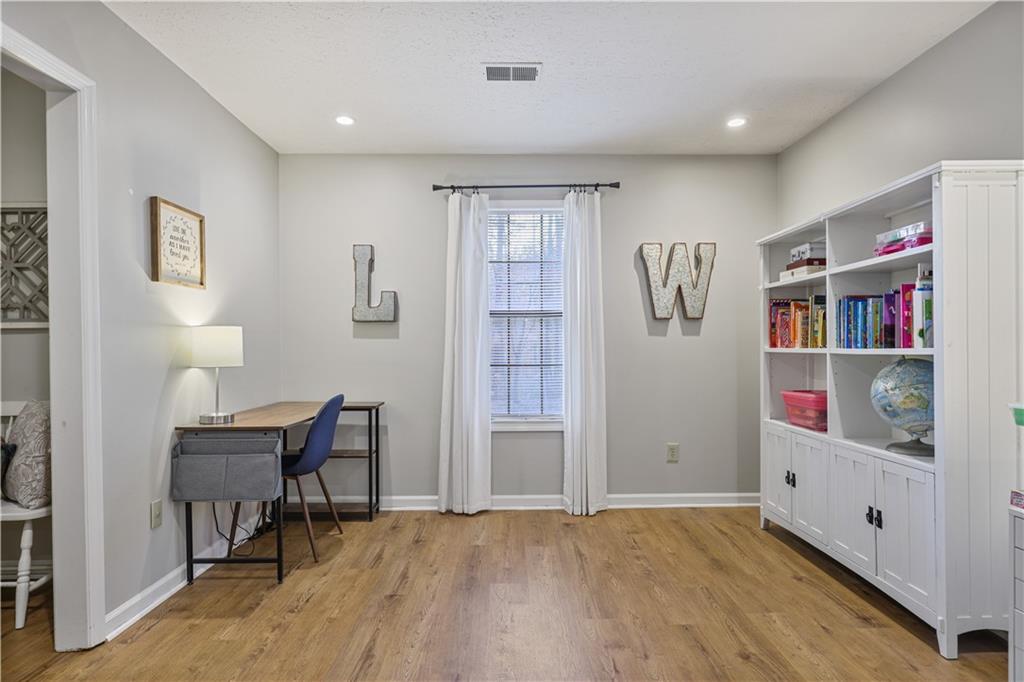
Furnished home office with a desk, blue chair, tall curtained window, and white built-in shelving.
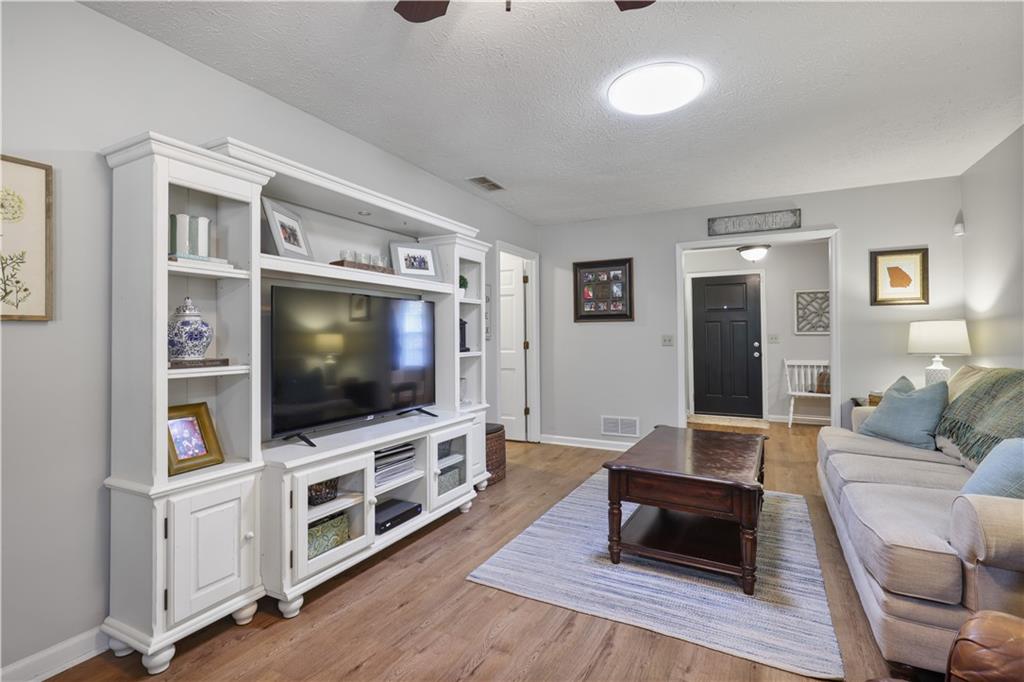
Living room with a white built-in entertainment center, hardwood floors, and a sofa facing a coffee table.
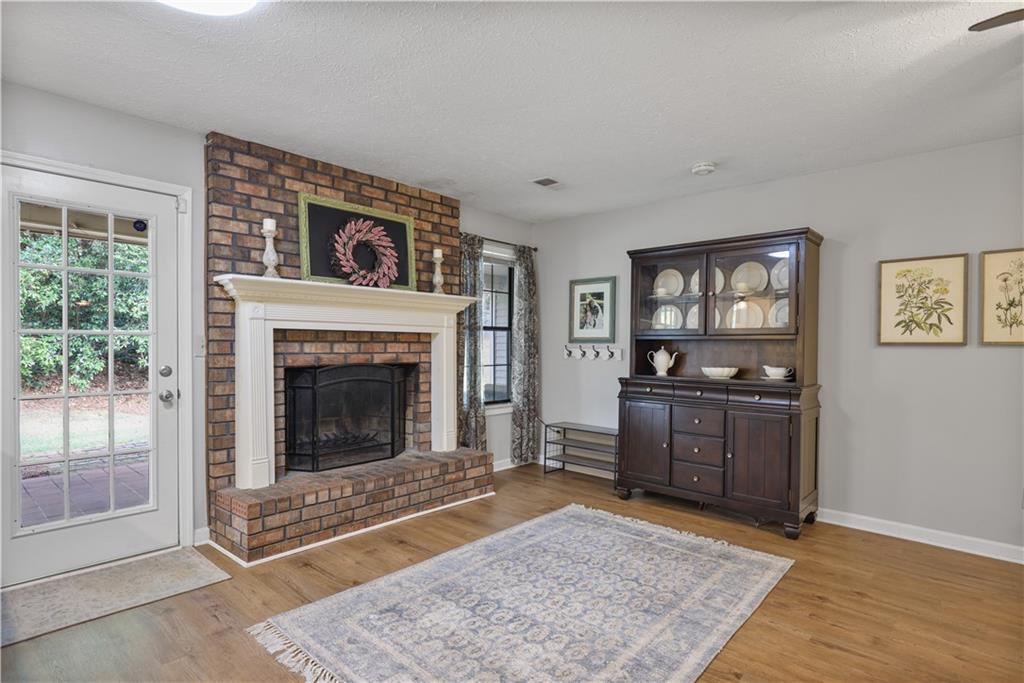
Living room with a brick fireplace, glass-paned door, and dark wood china cabinet.
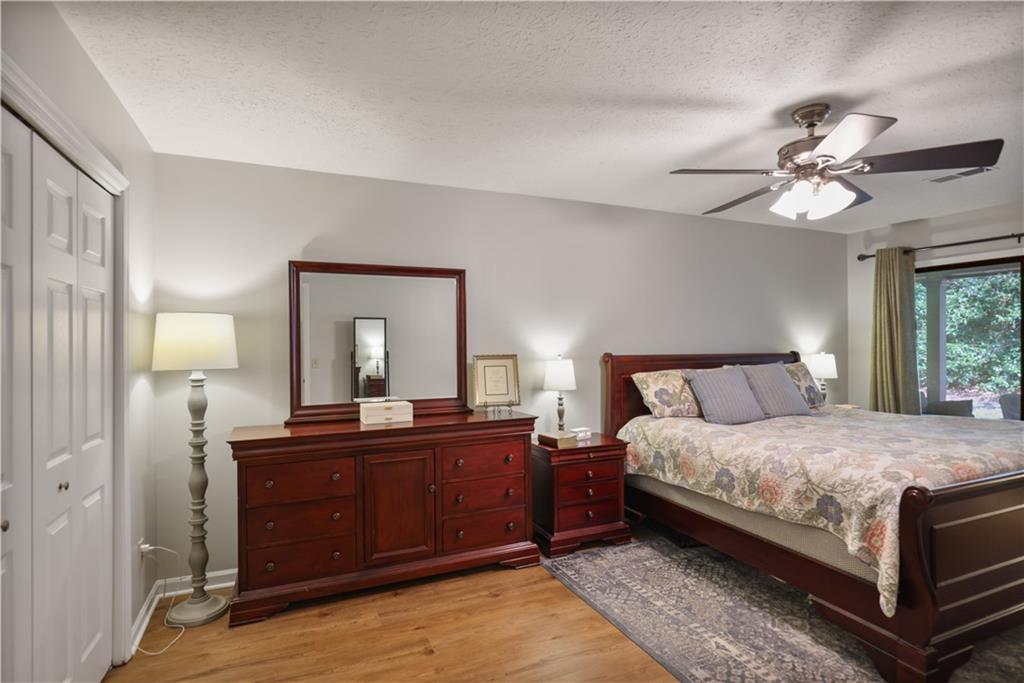
Bedroom with floral bedding, a dark wood bed and dresser, and a window overlooking greenery.
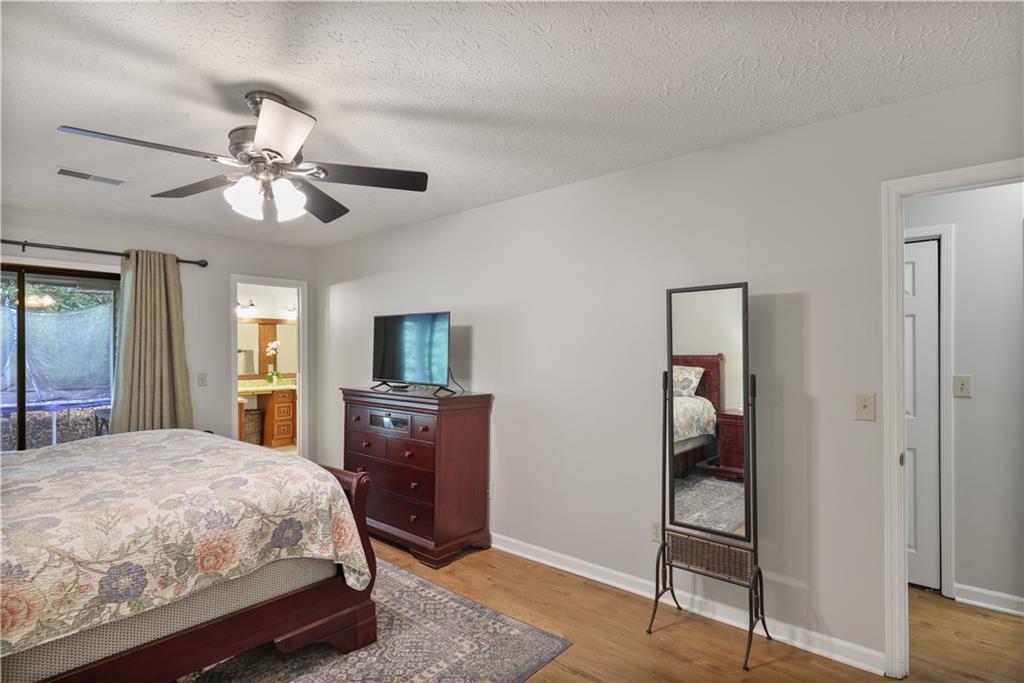
Bedroom with floral bedding, a wooden dresser and television, full-length mirror, and ceiling fan.
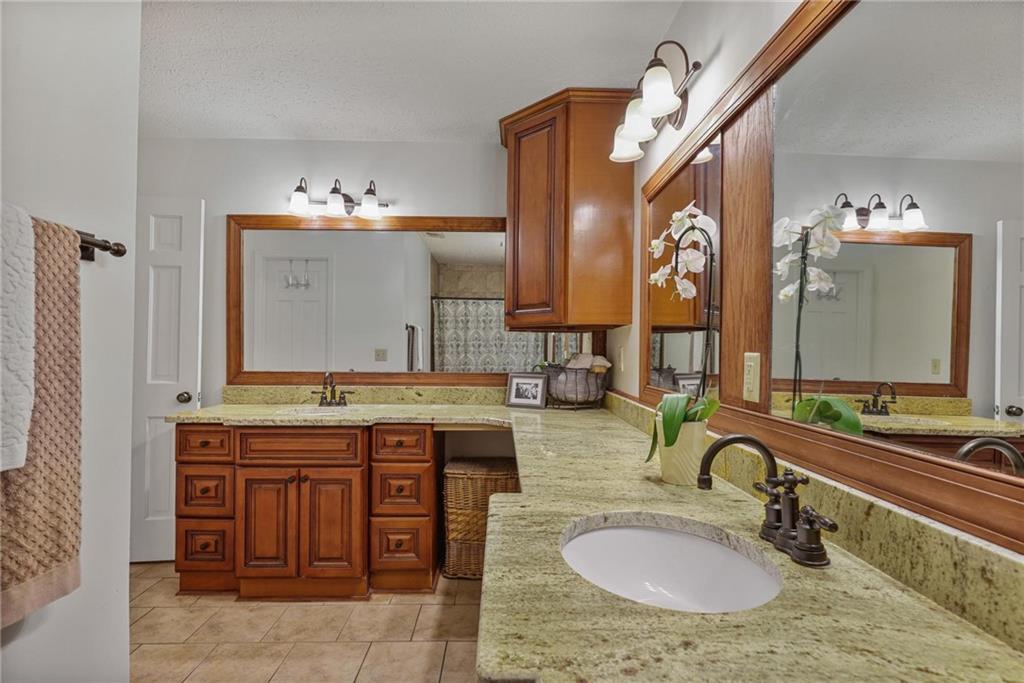
Bathroom vanity with granite counters, two sinks, dark wood cabinetry, and large mirrors.
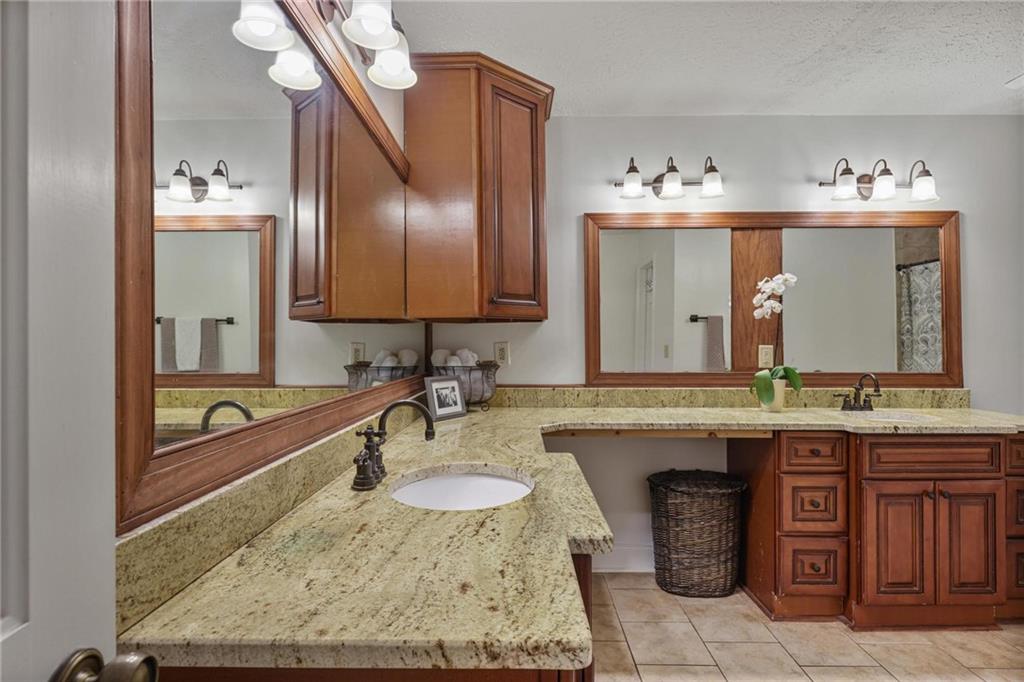
Bathroom with a long granite double vanity, wood cabinetry, and large framed mirrors.
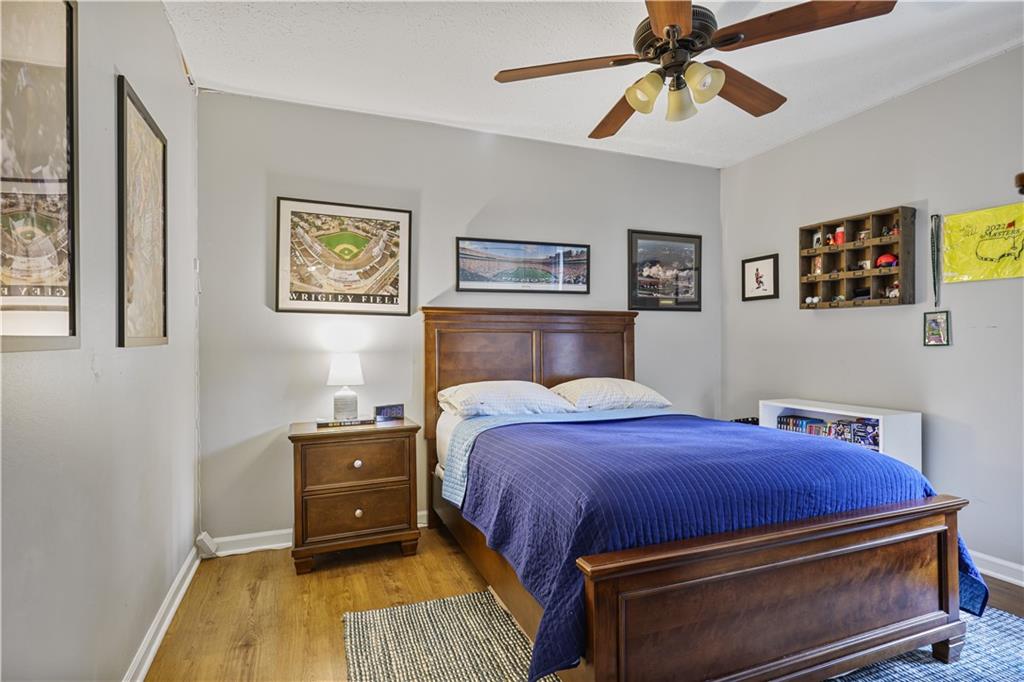
Bedroom with a dark wood bed, blue quilt, ceiling fan, and framed sports memorabilia.
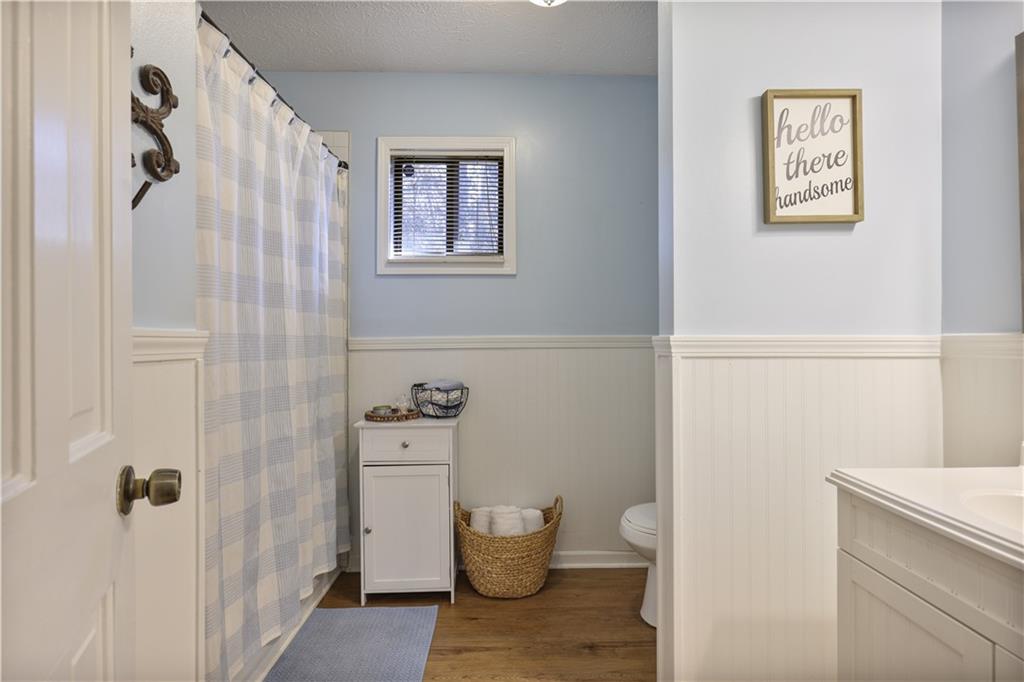
Bathroom with a blue-and-white check shower curtain, white beadboard wainscoting, and a framed greeting sign.
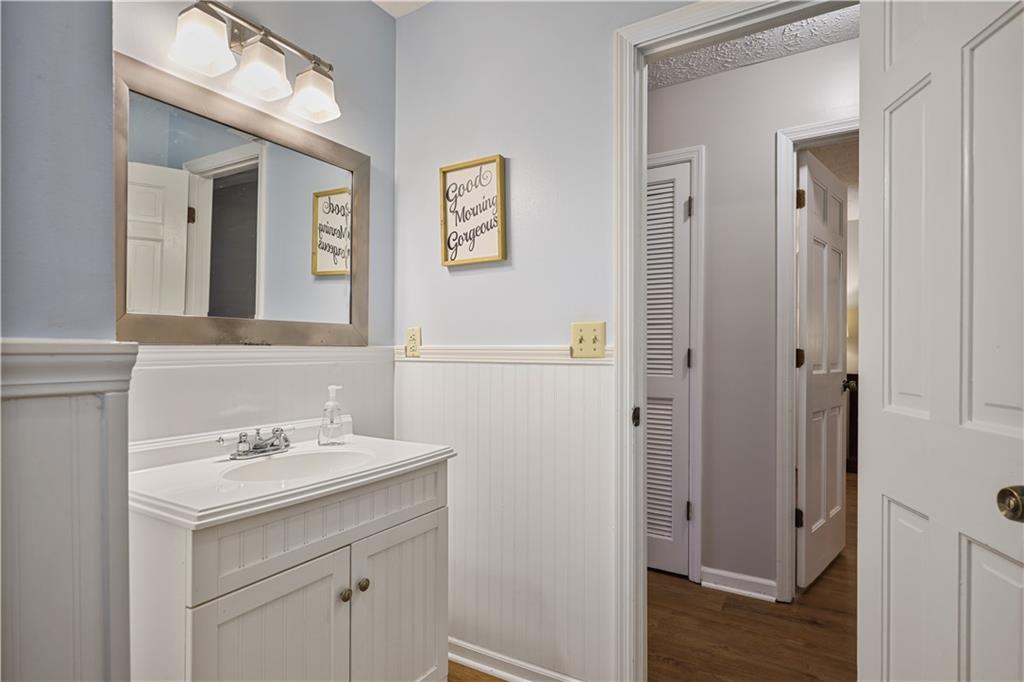
Bathroom with a white vanity, framed mirror, beadboard wainscoting, and a “Good Morning Gorgeous” sign.
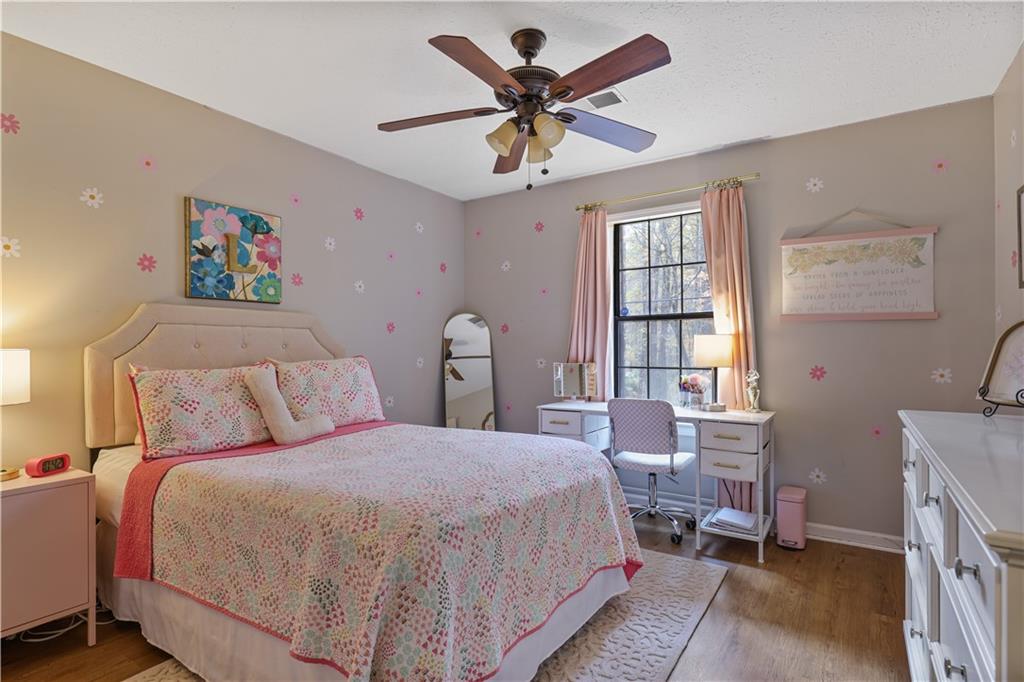
Bedroom with a pink floral quilt, flower decals, and a desk beside a curtained window.
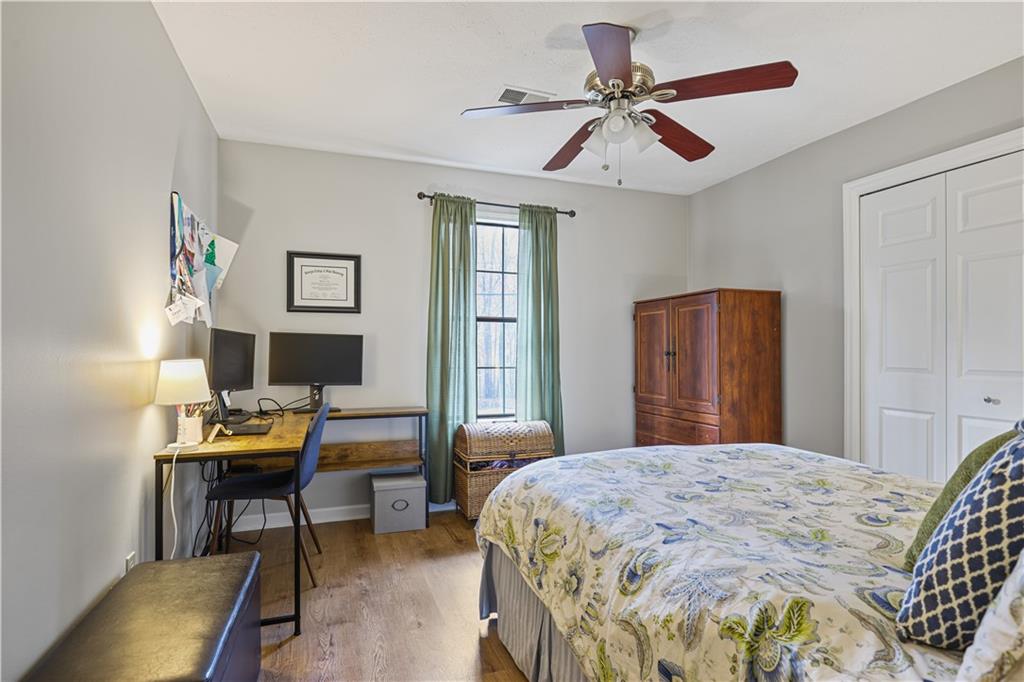
Bedroom with a patterned bedspread, desk and computer, and green curtains around a narrow window.
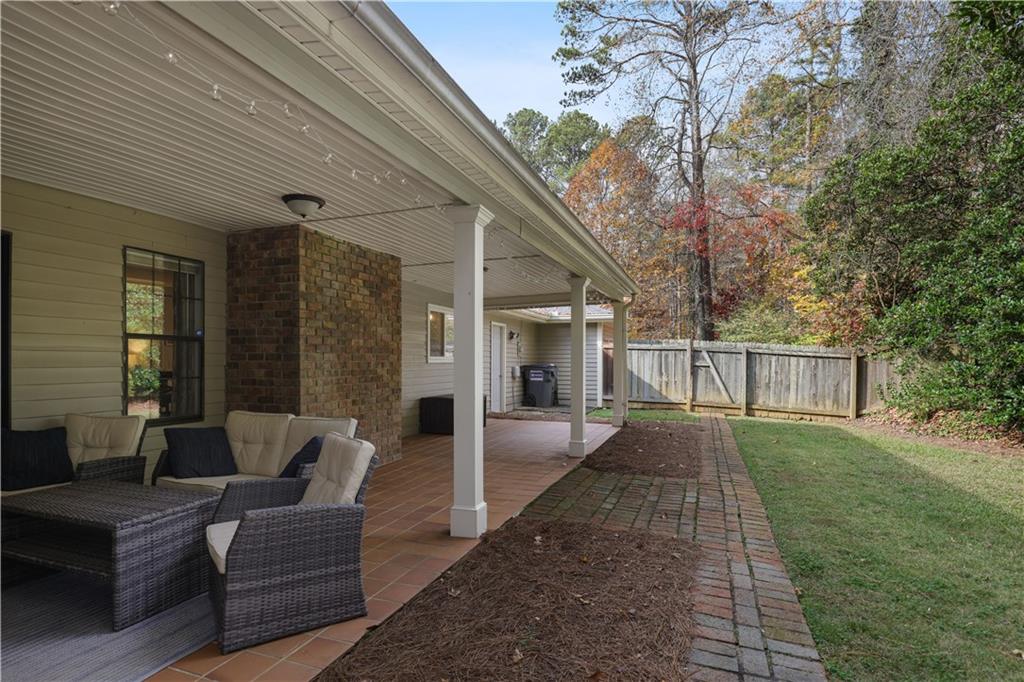
Covered backyard patio with wicker seating, brick path, and fenced lawn.
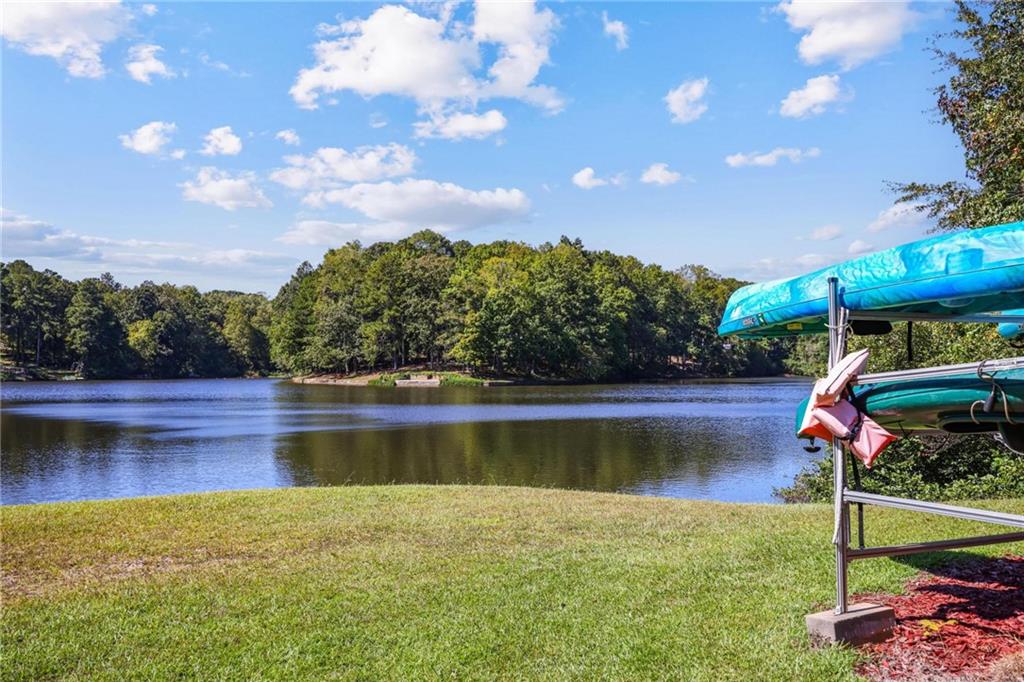
Grassy lakeside yard overlooking a tree-lined lake, with kayaks on a rack nearby.
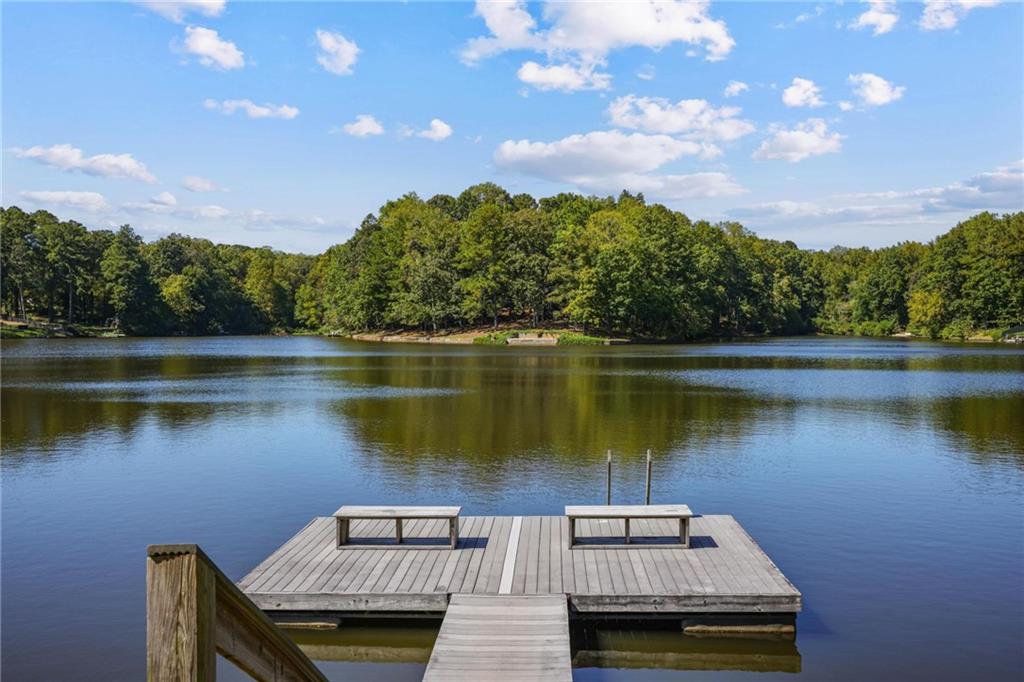
Calm lake and wooded shoreline viewed from a wooden dock with two benches.
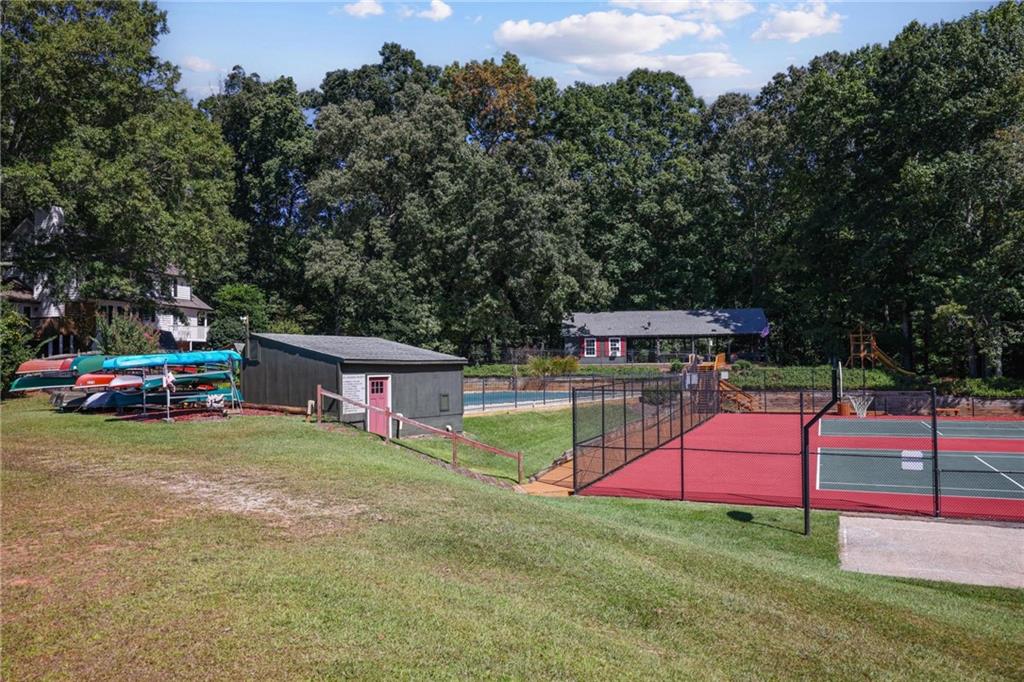
Tennis court beside a swimming pool, canoe racks, and wooded grounds.
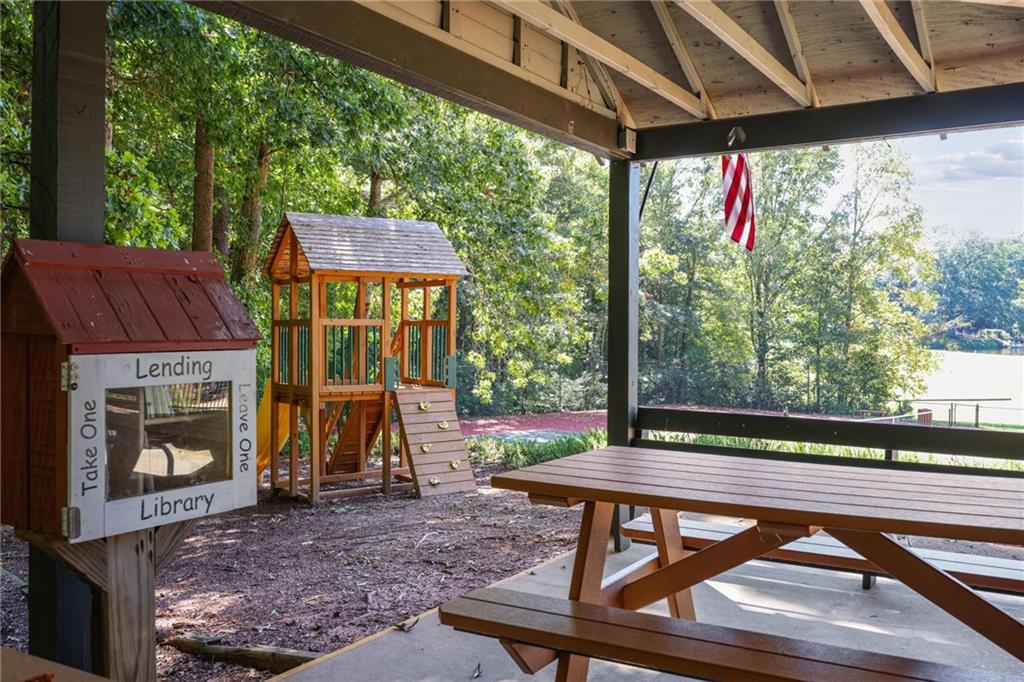
Covered patio with picnic table, children’s playset, lending library box, and a glimpse of the lake.
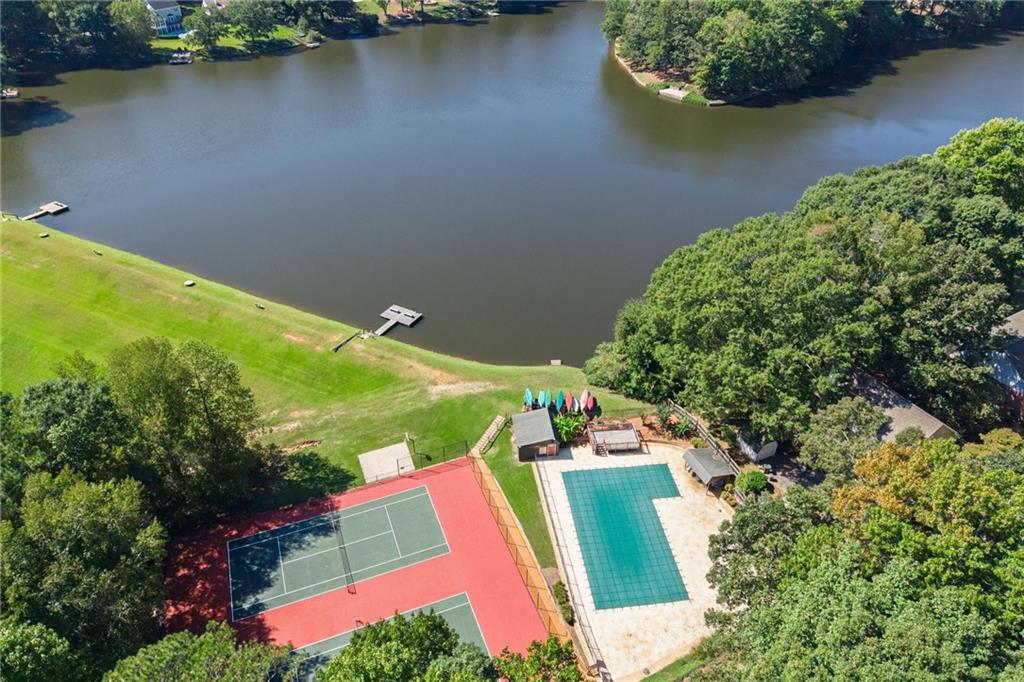
Aerial view of a lakeside property with a pool, tennis court, and dock.
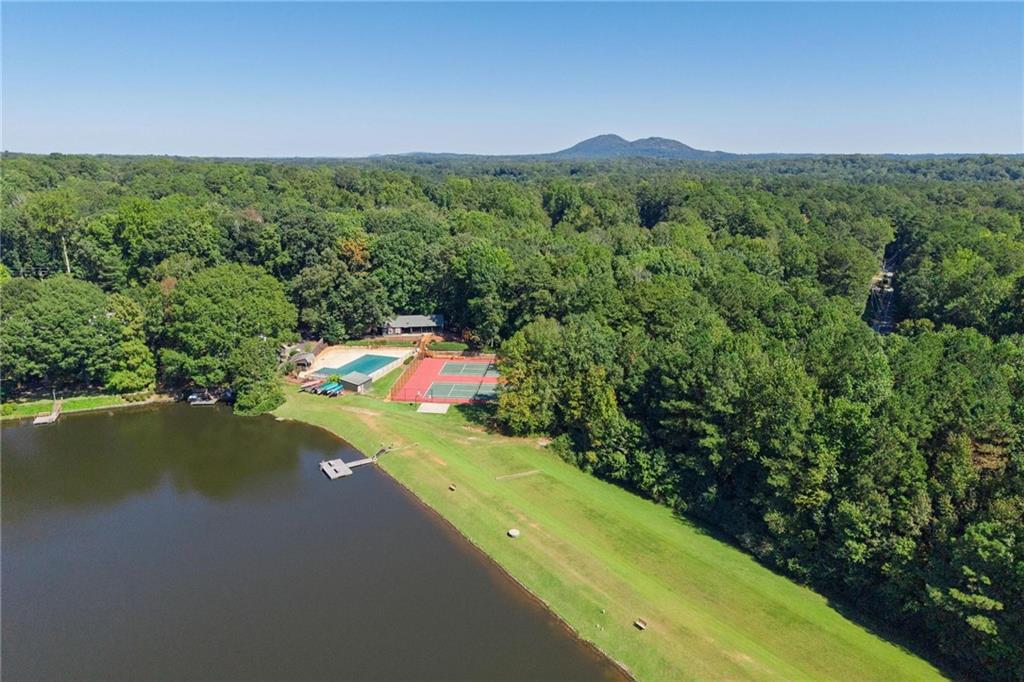
Aerial view of a wooded lake with a dock, pool, tennis courts, and distant mountains.
SEE ALL PHOTOS
Single-story brick ranch with black shutters, a broad lawn, and autumn trees behind it.
Single-story brick home with an attached garage, curved walkway, and wooded backdrop.
Furnished entryway with a black front door, white console table, oval mirror, and cushioned bench.
Entry hall with a white console table, round mirror, matching lamps, and hardwood floors.
Living room with a light sectional sofa, leather armchair, and brick fireplace beside the kitchen.
Open kitchen and living area with a brick fireplace, white cabinetry, and large windows.
Kitchen with white cabinets, stainless steel appliances, a large island, and warm wood flooring.
White kitchen with stainless steel appliances, a stone island, wood floors, and a brick fireplace.
Kitchen with white cabinets, stainless steel appliances, and a sink beneath a window.
Kitchen with white cabinets, stainless steel appliances, granite counters, and a double-basin sink by a window.
Living room with a beige sofa, children's bookcase, hardwood floors, and curtained windows.
Living room with a cream sectional, purple pillows, hardwood floors, and a doorway to the kitchen.
Furnished home office with a desk, blue chair, tall curtained window, and white built-in shelving.
Living room with a white built-in entertainment center, hardwood floors, and a sofa facing a coffee table.
Living room with a brick fireplace, glass-paned door, and dark wood china cabinet.
Bedroom with floral bedding, a dark wood bed and dresser, and a window overlooking greenery.
Bedroom with floral bedding, a wooden dresser and television, full-length mirror, and ceiling fan.
Bathroom vanity with granite counters, two sinks, dark wood cabinetry, and large mirrors.
Bathroom with a long granite double vanity, wood cabinetry, and large framed mirrors.
Bedroom with a dark wood bed, blue quilt, ceiling fan, and framed sports memorabilia.
Bathroom with a blue-and-white check shower curtain, white beadboard wainscoting, and a framed greeting sign.
Bathroom with a white vanity, framed mirror, beadboard wainscoting, and a “Good Morning Gorgeous” sign.
Bedroom with a pink floral quilt, flower decals, and a desk beside a curtained window.
Bedroom with a patterned bedspread, desk and computer, and green curtains around a narrow window.
Covered backyard patio with wicker seating, brick path, and fenced lawn.
Grassy lakeside yard overlooking a tree-lined lake, with kayaks on a rack nearby.
Calm lake and wooded shoreline viewed from a wooden dock with two benches.
Tennis court beside a swimming pool, canoe racks, and wooded grounds.
Covered patio with picnic table, children’s playset, lending library box, and a glimpse of the lake.
Aerial view of a lakeside property with a pool, tennis court, and dock.
Aerial view of a wooded lake with a dock, pool, tennis courts, and distant mountains.
Listed by Suzie Crowe with Ansley Real Estate 404-480-8805
Pending

84 Lake Somerset Drive NW

84 Lake Somerset Drive NW, Marietta, GA 30064

$475,000
Welcome to 84 Lake Somerset Drive, a charming 4-bedroom, 2-bath brick ranch in the sought-after Lake Somerset community! This inviting home offers an open floorplan designed for easy everyday living and entertaining, with a spacious living area featuring a beautiful brick fireplace as the focal point. The kitchen is nicely appointed with ample cabinetry, generous counter space, and a large breakfast bar that opens to the main living area. Four comfortable bedrooms provide plenty of space for family, guests, a home office, or flex space. Separate Dining Room or extra room for reading and hanging out. Step outside to the covered back porch and enjoy a peaceful spot for morning coffee, outdoor dining, or relaxing year-round. Located in a desirable lake community with fantastic amenities including lake access, pickleball, tennis, and a playground. Conveniently located near shopping, dining, parks, and major roadways. Don't miss this opportunity to enjoy the lifestyle and amenities Lake Somerset has to offer!

4
beds

2
baths

2,076 Sq.Ft. LIVING AREA

0.31 Acres lot

Suzie  Crowe

Suzie Crowe

Andrew Turner

Andrew Turner

Features & Amenities

Interior

  • total bedrooms4
  • Total bathrooms2
  • full bathrooms2
  • Laundry room In Hall, Main Level
  • Flooring Hardwood, Tile
  • Fireplace Brick, Family Room, Gas Starter
  • APPLIANCES Dishwasher
  • other interior Features Entrance Foyer

Area & Lot

  • Status Pending
  • Living Area2,076 Sq.Ft.
  • Total Area2,076 Sq.Ft.
  • Lot Area0.31 Acres
  • MLS® ID7848100
  • TypeResidential
  • YEAR BUILT1977
  • Architecture StylesRanch, Traditional
  • Water FrontageNone
  • View DescriptionNeighborhood
  • Elementary SchoolStill
  • Middle SchoolLovinggood
  • High SchoolHillgrove

Exterior

  • STORIES1
  • Garage Space2.0
  • water SourcePublic
  • utilitiesCable Available, Electricity Available, Natural Gas Available, Phone Available, Underground Utilities, Water Available
  • PoolNone
  • roofComposition
  • lot featuresBack Yard, Corner Lot, Front Yard, Landscaped
  • parkingAttached, Garage, Garage Faces Side, Kitchen Level
  • HEAT TYPECentral, Natural Gas
  • AIR CONDITIONINGCeiling Fan(s), Central Air
  • sewerSeptic Tank
  • SubstructureCombination
  • Disability FeaturesNone
  • security FeaturesNone
  • Green featuresSolar
  • other exterior FeaturesPrivate Yard

Financial

  • Sales Price$475,000
  • Real Estate Tax $3,346/yr
  • HOA $675/yr
Single-story brick home with an attached garage, curved walkway, and wooded backdrop.

Schedule a Showing

We would love to show you our beautiful property. Please select your preferred date and time below. An agent will be in touch shortly to confirm your appointment.

Schedule a Showing

We would love to show you our beautiful property. Please select your preferred date and time below. An agent will be in touch shortly to confirm your appointment.

Thank you for your interest in 84 Lake Somerset Drive NW, Marietta, GA 30064. We are reviewing your request and will be in touch shortly!

Mortgage Calculator

Estimate your monthly mortgage payment, including the principal and interest, property taxes, and HOA. Adjust the values to generate a more accurate rate.
All estimates are provided for informational purposes only. Actual amounts may vary.
$0,000 Your Payment 20 15 65
$0,000 Your Payment

Work With Us

We offer the highest level of expertise, service, and integrity. Contact us today to find out how we can be of assistance to you!

Follow Us on Instagram