44 Honeydew Lane
44 Honeydew Lane
44 Honeydew Lane
44 Honeydew Lane
44 Honeydew Lane
44 Honeydew Lane
44 Honeydew Lane
44 Honeydew Lane
44 Honeydew Lane
44 Honeydew Lane
44 Honeydew Lane
44 Honeydew Lane
44 Honeydew Lane
44 Honeydew Lane
44 Honeydew Lane
44 Honeydew Lane
44 Honeydew Lane
44 Honeydew Lane
44 Honeydew Lane
44 Honeydew Lane
44 Honeydew Lane
44 Honeydew Lane
44 Honeydew Lane
44 Honeydew Lane
44 Honeydew Lane
44 Honeydew Lane
44 Honeydew Lane
44 Honeydew Lane
44 Honeydew Lane
SEE ALL PHOTOS
44 Honeydew Lane
44 Honeydew Lane
44 Honeydew Lane
44 Honeydew Lane
44 Honeydew Lane
44 Honeydew Lane
44 Honeydew Lane
44 Honeydew Lane
44 Honeydew Lane
44 Honeydew Lane
44 Honeydew Lane
44 Honeydew Lane
44 Honeydew Lane
44 Honeydew Lane
44 Honeydew Lane
44 Honeydew Lane
44 Honeydew Lane
44 Honeydew Lane
44 Honeydew Lane
44 Honeydew Lane
44 Honeydew Lane
44 Honeydew Lane
44 Honeydew Lane
44 Honeydew Lane
44 Honeydew Lane
44 Honeydew Lane
44 Honeydew Lane
44 Honeydew Lane
44 Honeydew Lane
Courtesy of Ansley Real Estate
For Sale

44 Honeydew Lane

44 Honeydew Lane, Dallas, GA 30157

$465,000
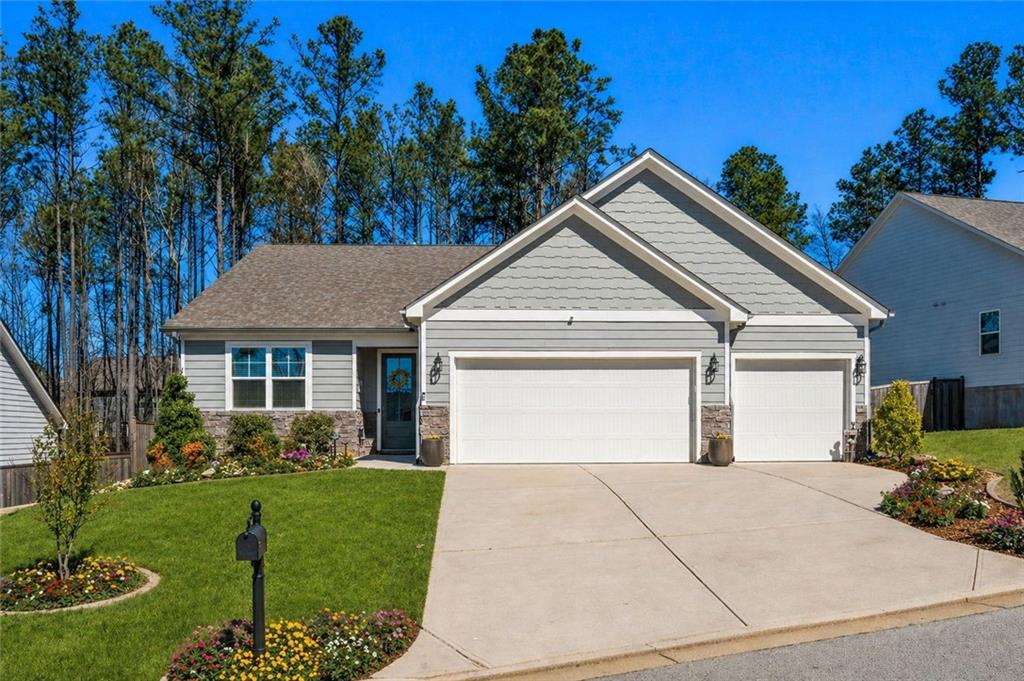
Welcome to this exceptional custom-built ranch home in the highly desirable Riverwood community. Built in
2021 and situated on a peaceful cul-de-sac lot, this beautifully maintained residence offers the perfect
combination of luxury, comfort, and thoughtful design.
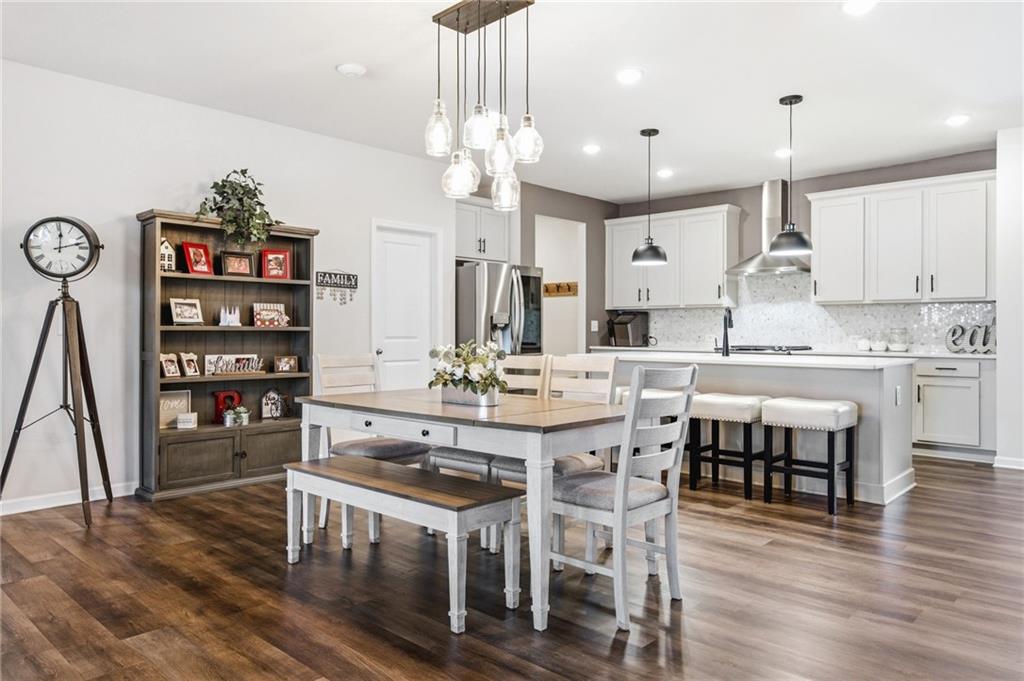
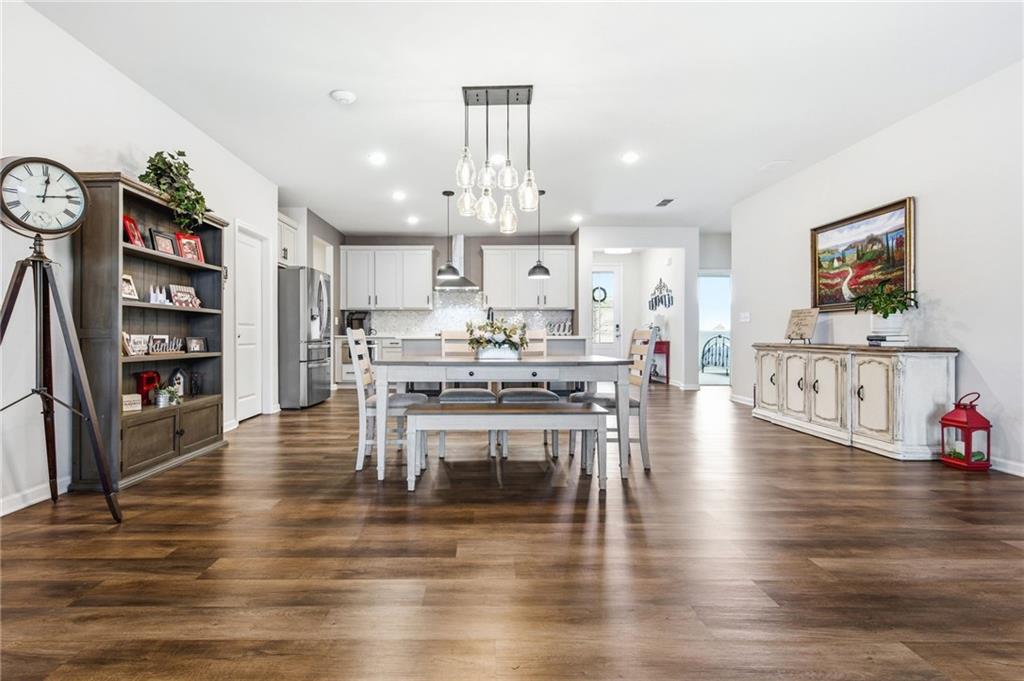
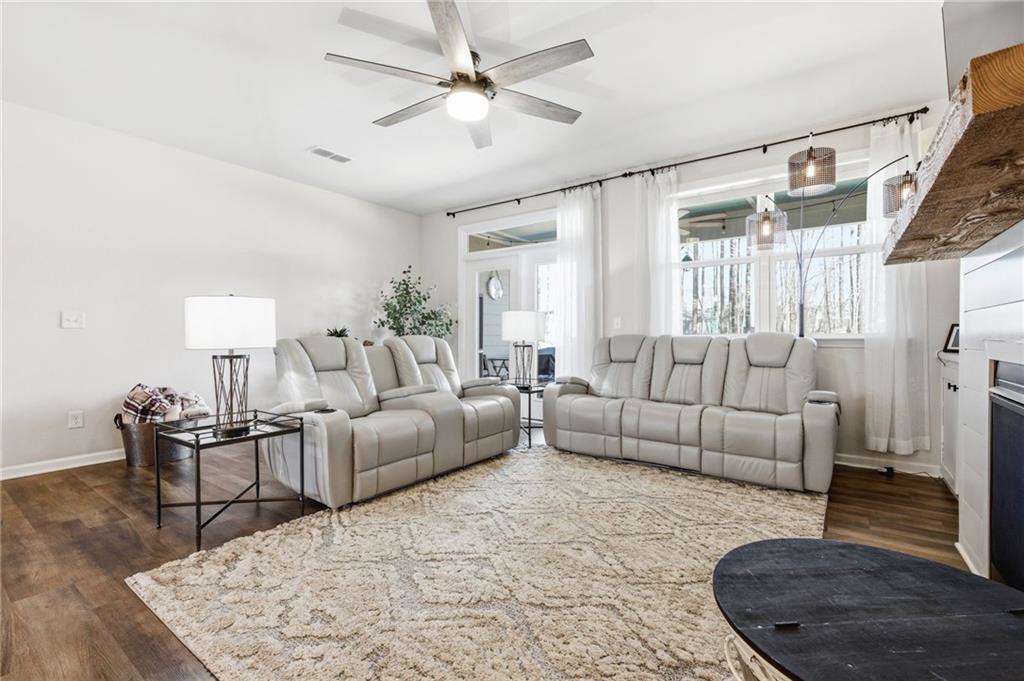
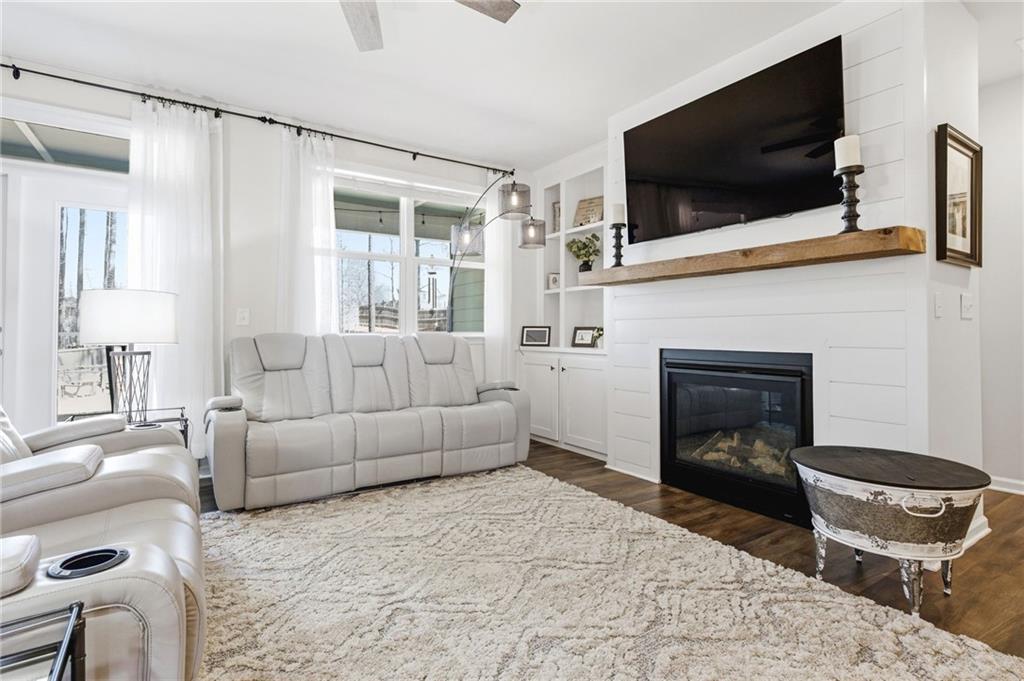
Step inside to discover an open and inviting floor plan featuring 9-foot ceilings, abundant natural light, and
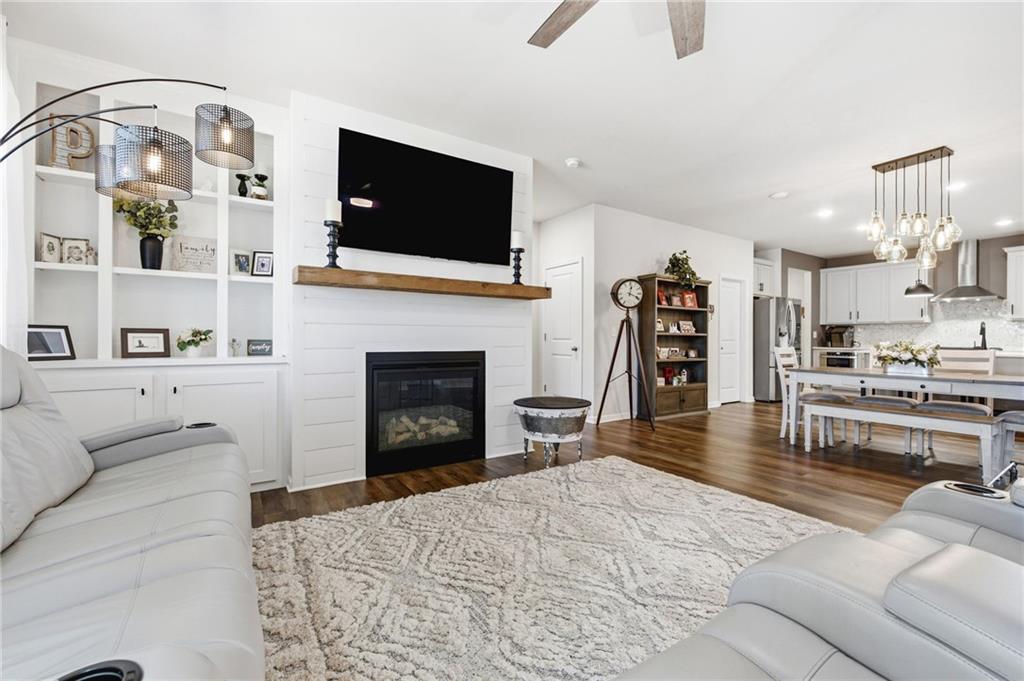
elegant finishes throughout. The spacious family room centers around a cozy gas fireplace and flows
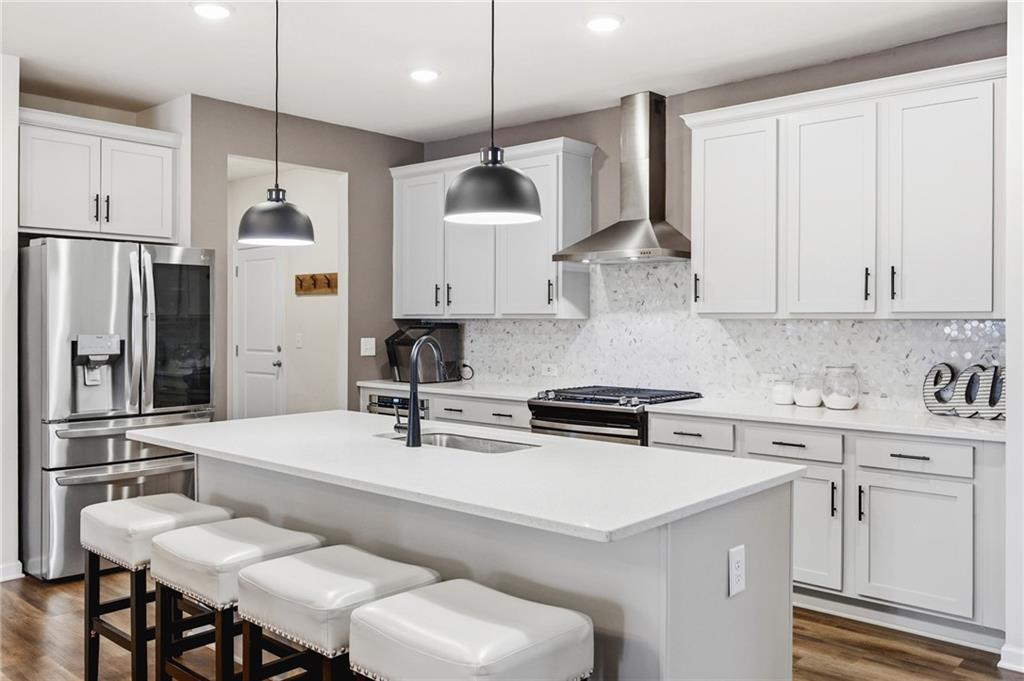
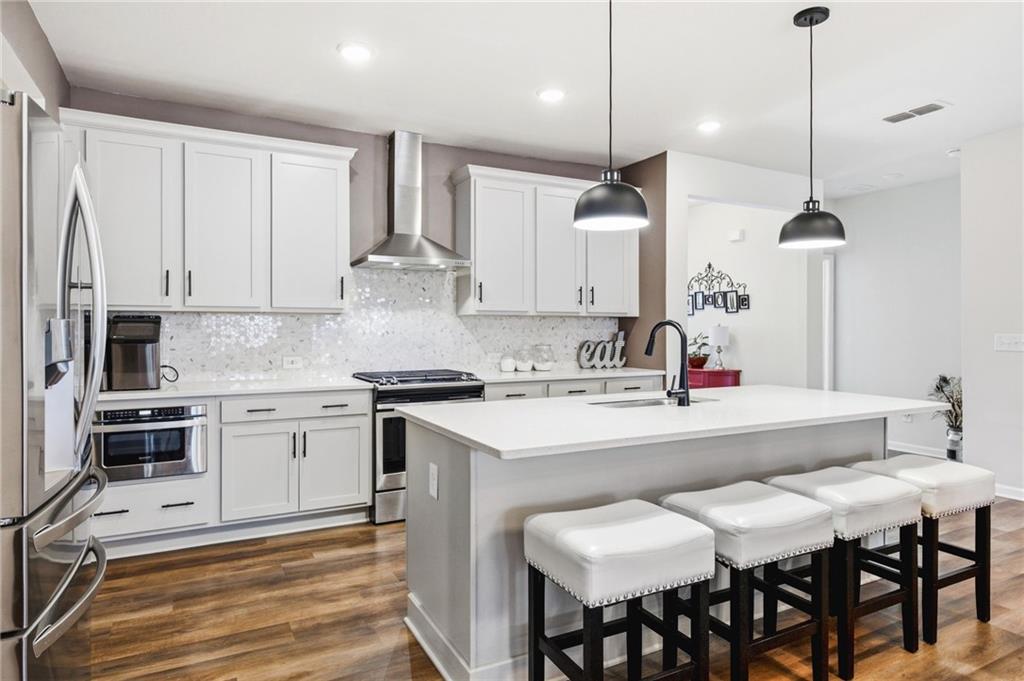
seamlessly into the gourmet kitchen, creating an ideal space for everyday living and entertaining. The chef
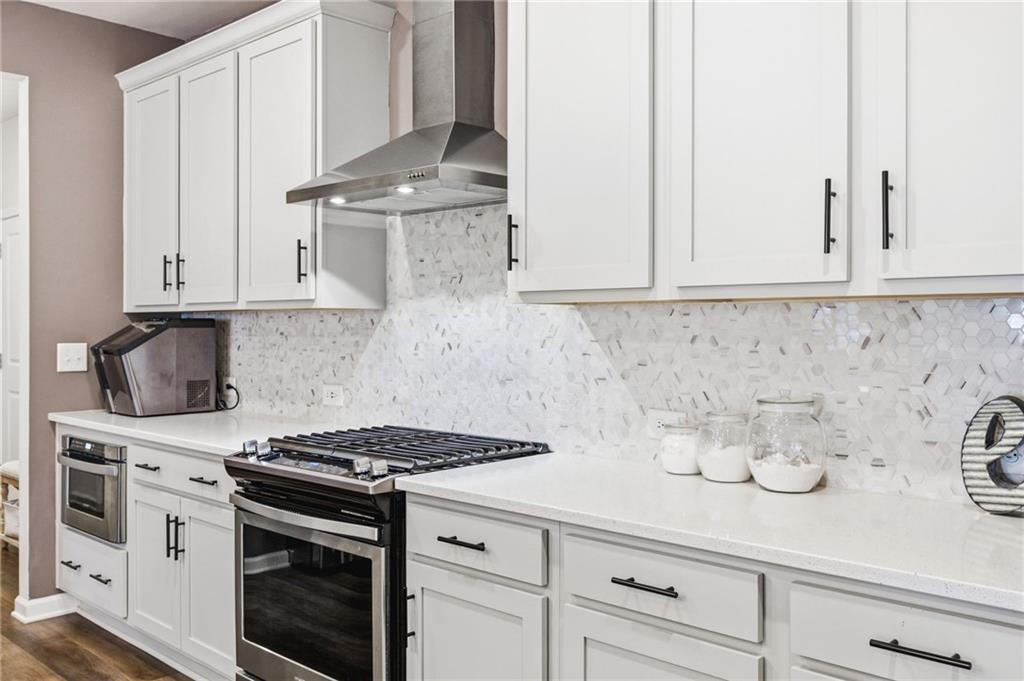
inspired kitchen showcases quartz countertops, a large center island, stainless steel appliances, designer
tile backsplash, and an oversized walk-in pantry.
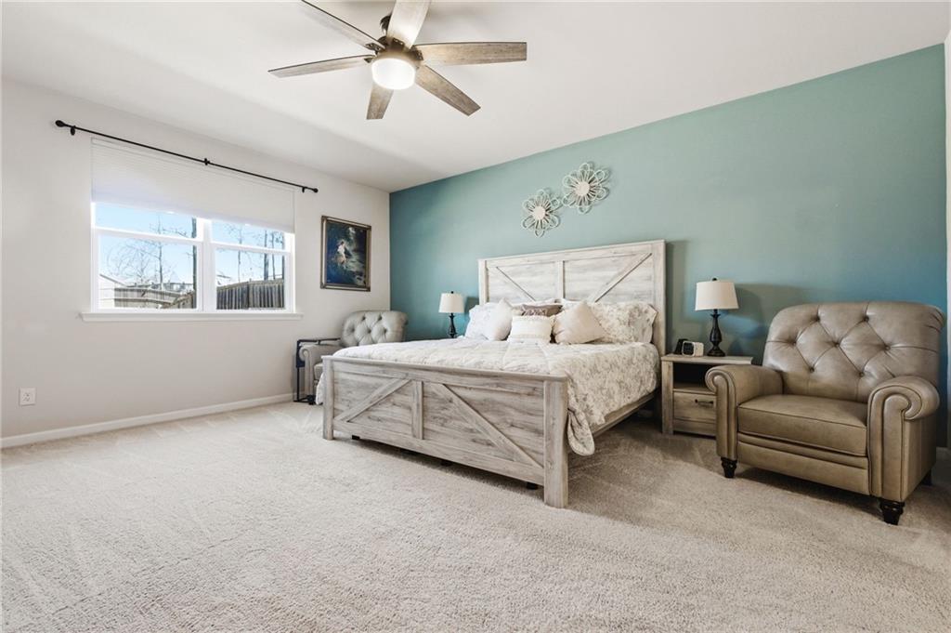
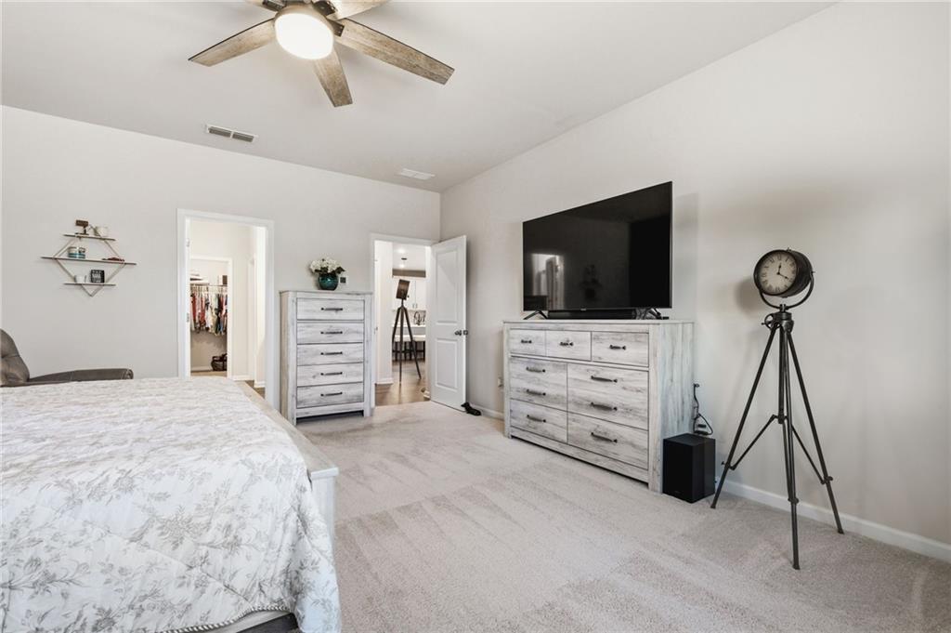
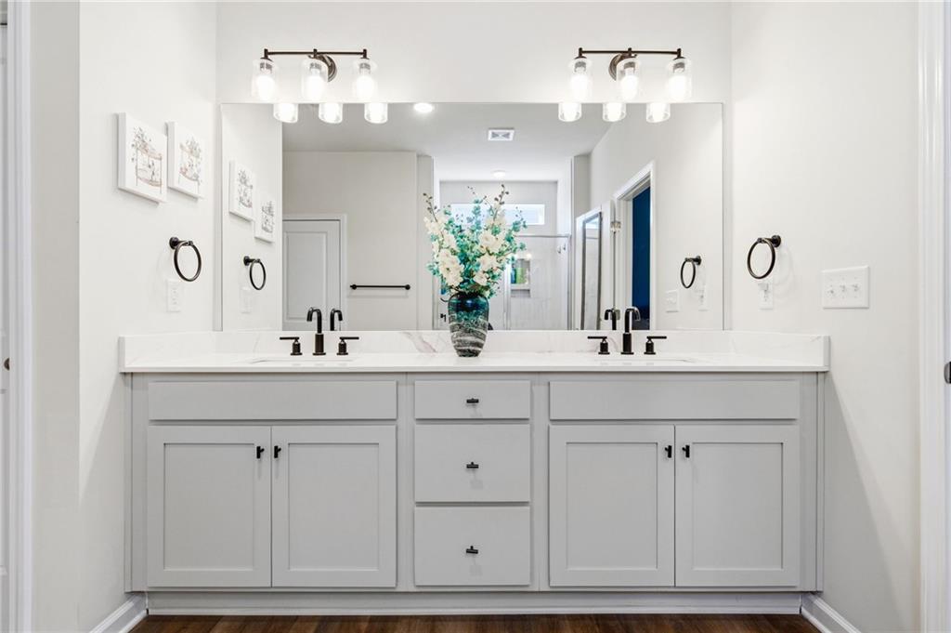
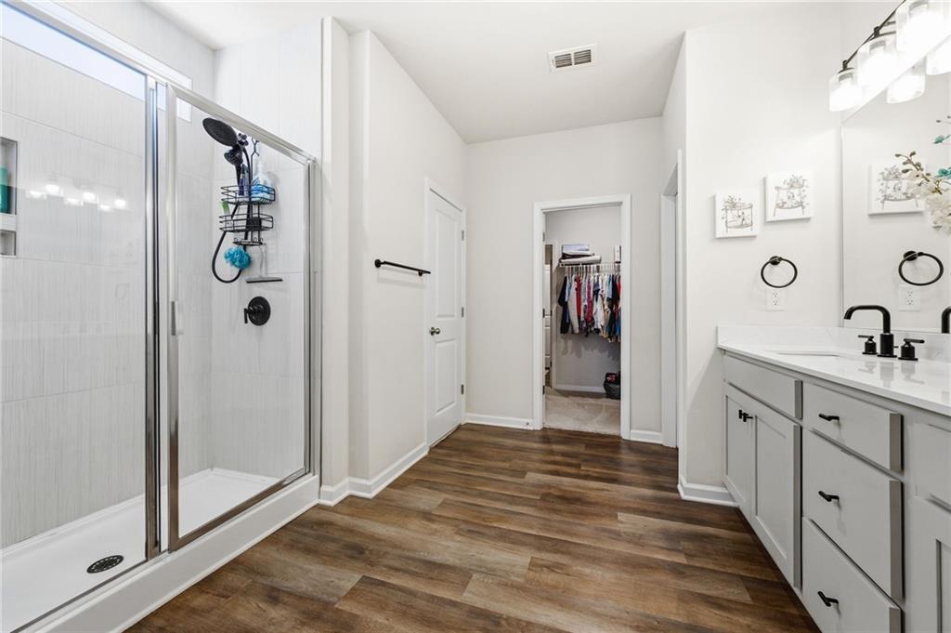
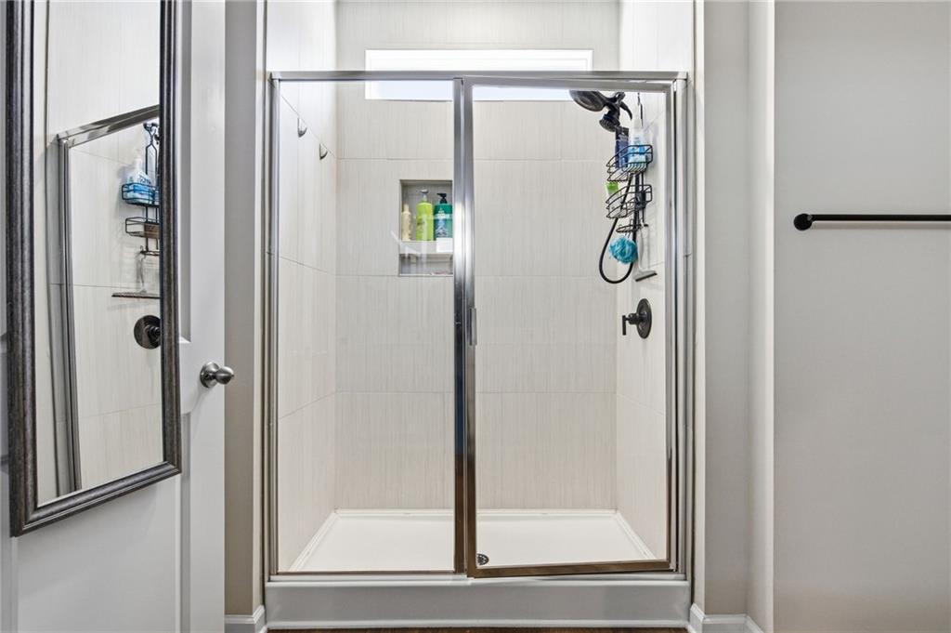
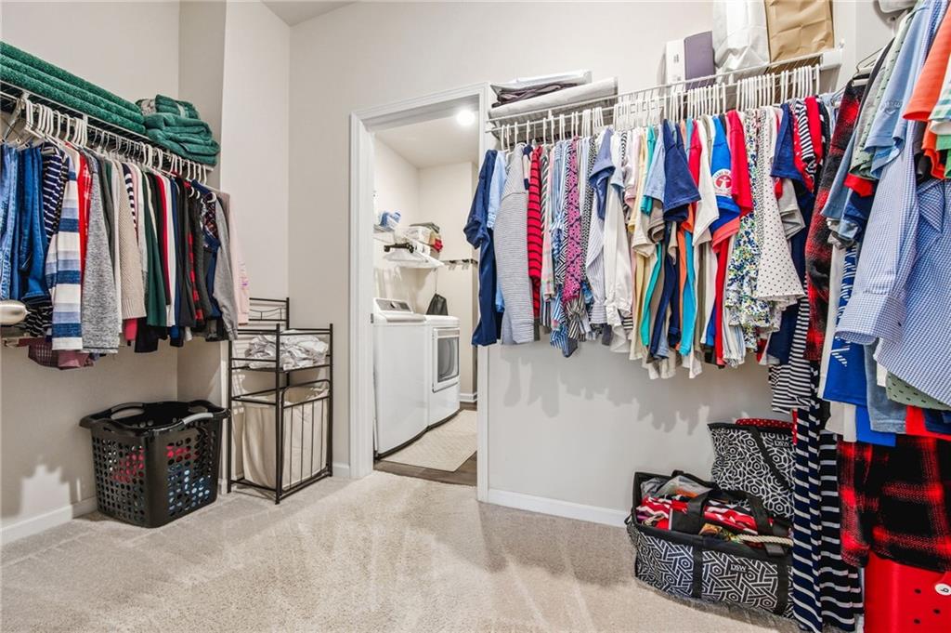
The private owner's suite serves as a relaxing retreat, complete with a spa-like bath featuring dual vanities,
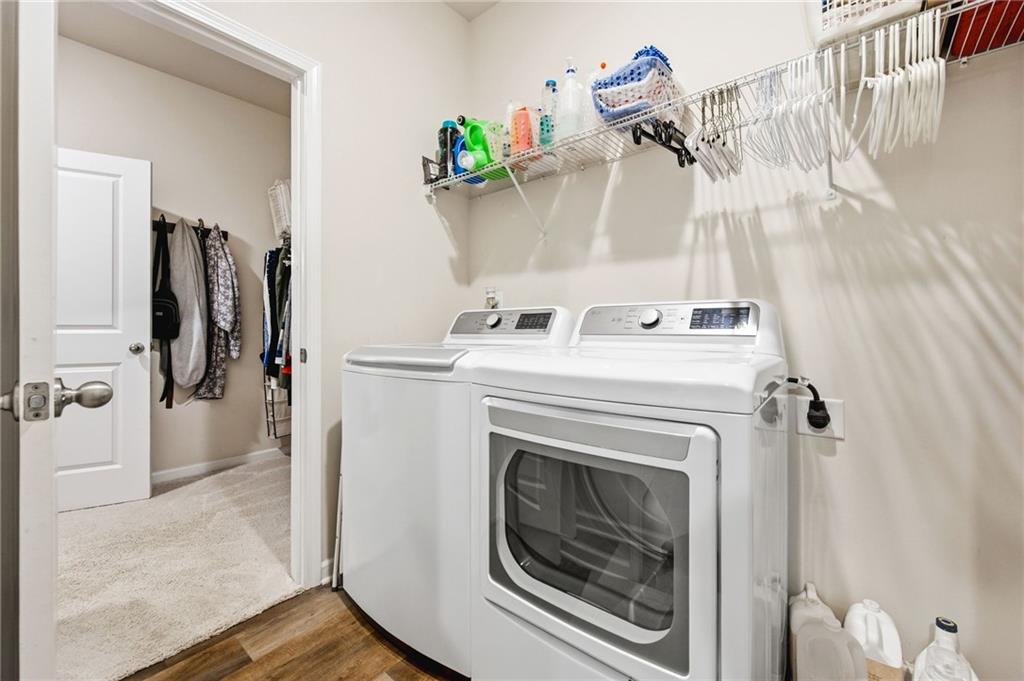
a large walk-in shower, and an expansive custom closet with direct access to the laundry room for added
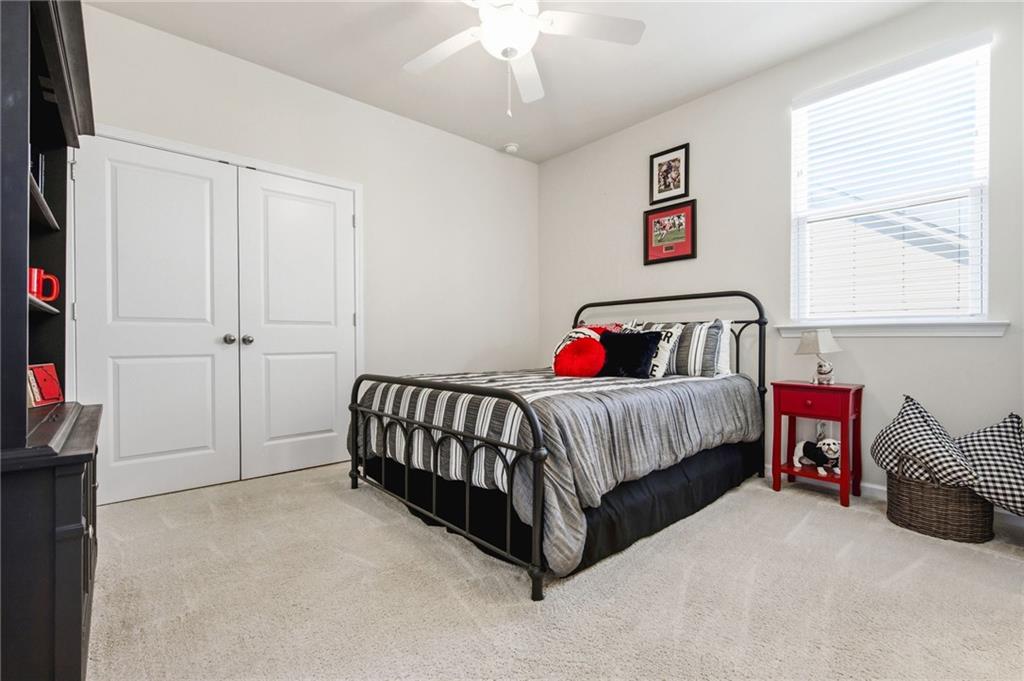
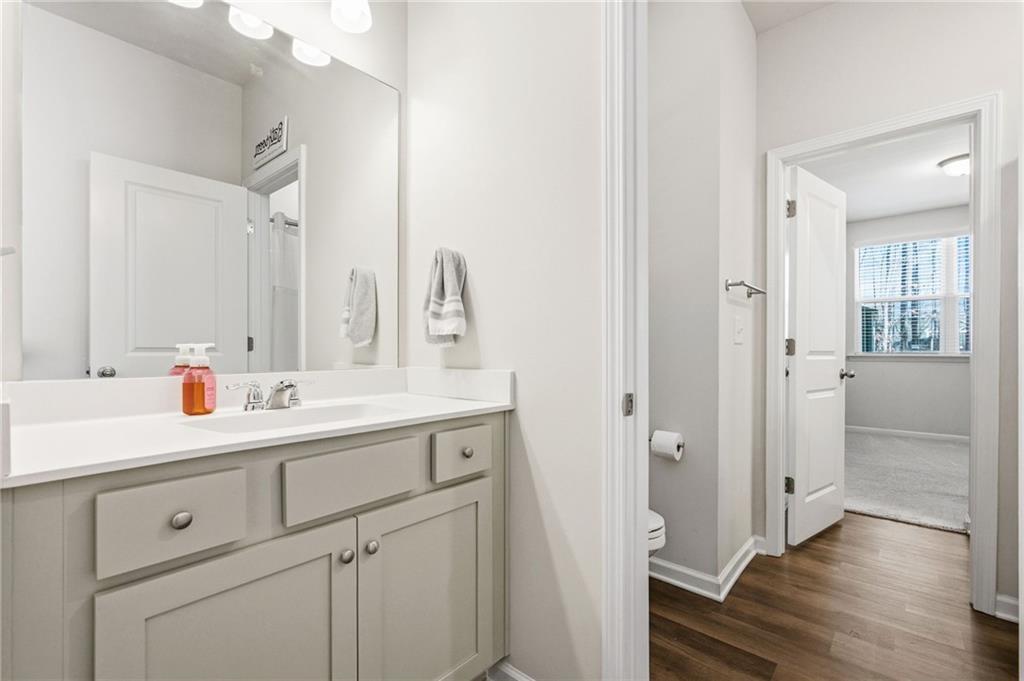
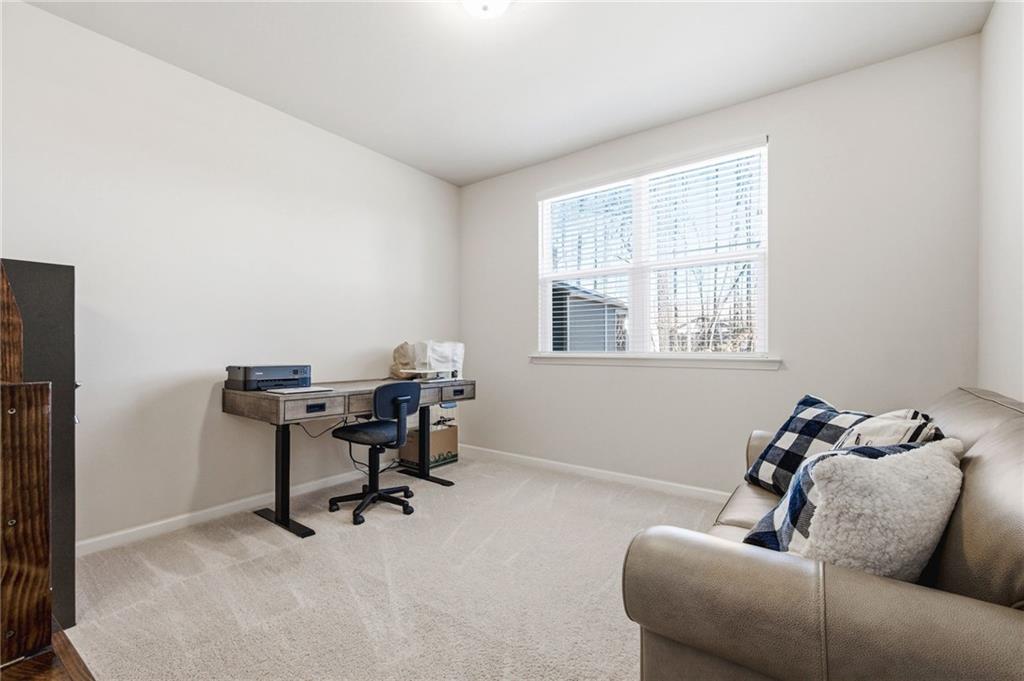
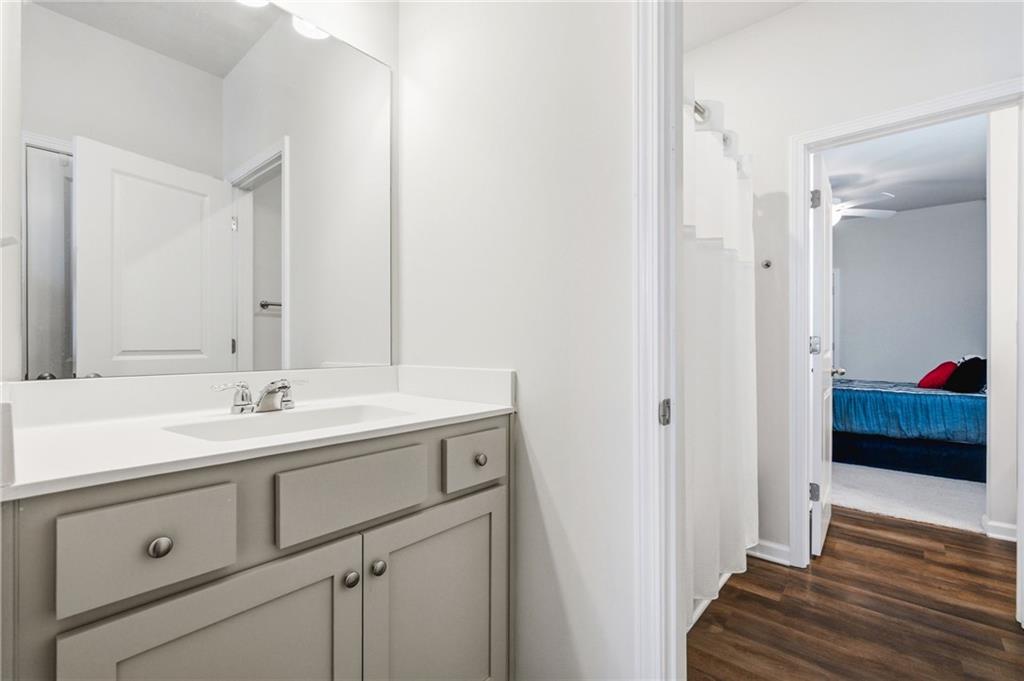
convenience. A separate guest suite with a private bath offers comfort for visitors, while two additional
bedrooms share a well-appointed Jack-and-Jill bath.
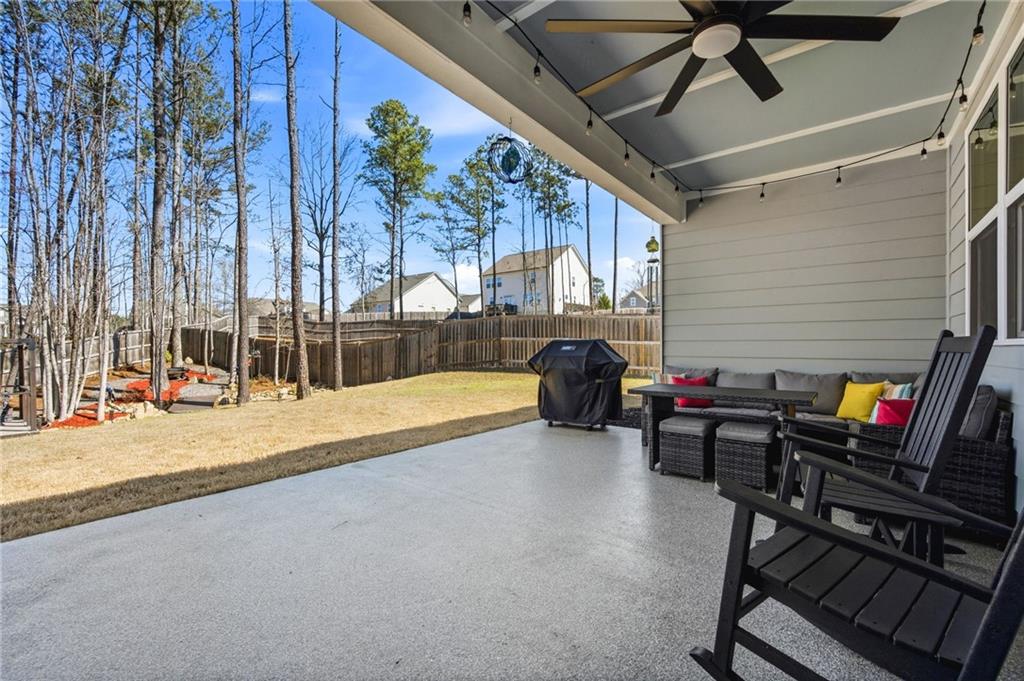
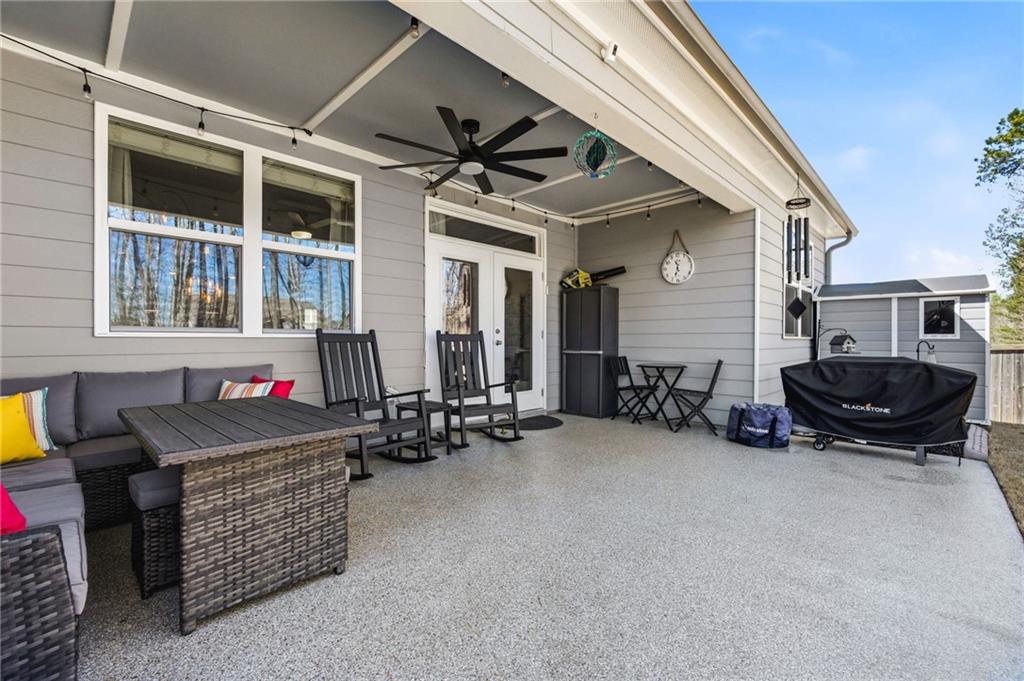
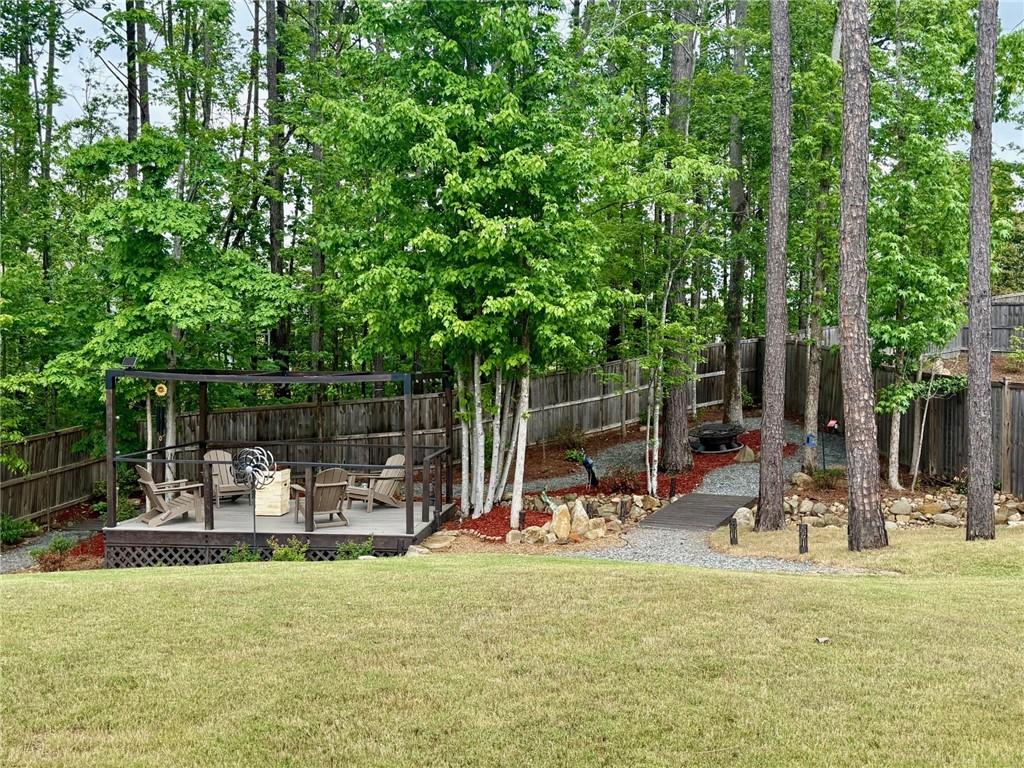
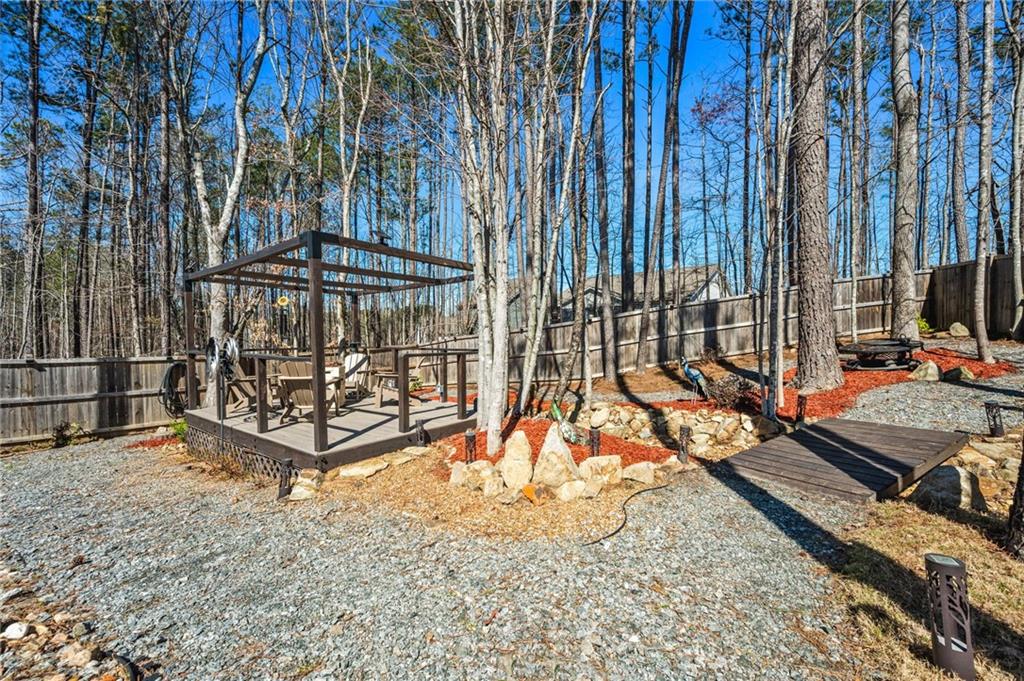
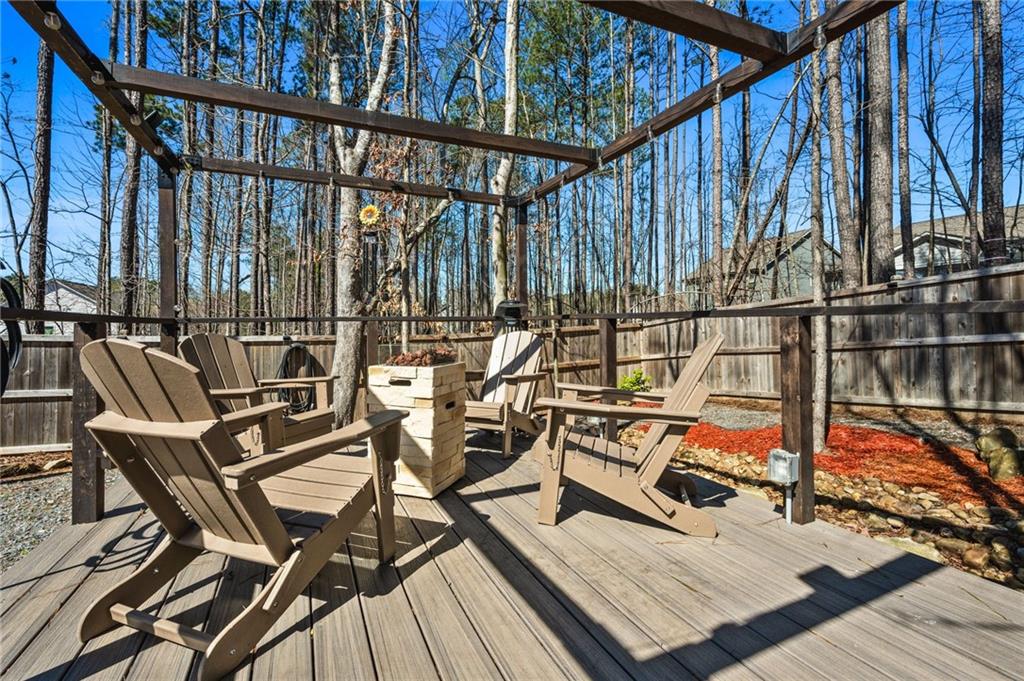
Outdoor living is just as impressive with a covered rear porch overlooking a fenced backyard and peaceful
wooded views. The professionally maintained yard includes an irrigation system, providing a private setting
for relaxing, entertaining, or enjoying nature.
A rare three-car garage offers ample storage and parking space. Residents of Riverwood enjoy outstanding
amenities including a clubhouse, resort-style swimming pool, fitness center, pickleball courts, and
playground. Conveniently located near shopping, dining, schools, and everyday conveniences, this move-in
ready home delivers exceptional quality and value.
Experience custom craftsmanship and attention to detail that set this home apart from the ordinary

4
beds

4
baths

2,289 Sq.Ft. LIVING AREA

0.28 Acres lot

Suzie  Crowe

Suzie Crowe

Andrew Turner

Andrew Turner

Features & Amenities

Interior

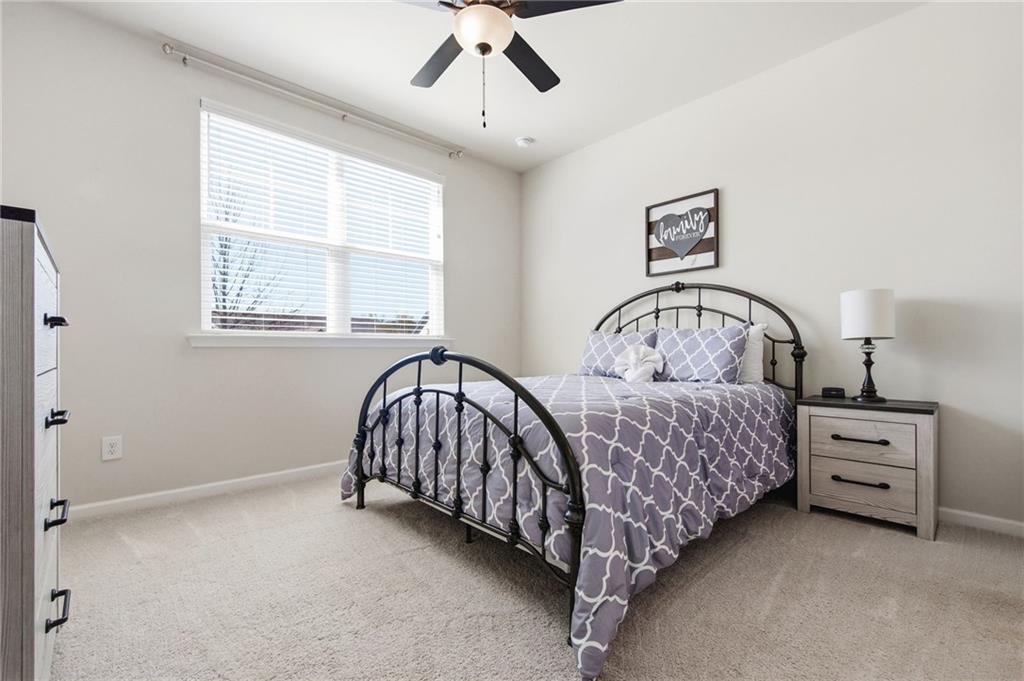
  • total bedrooms4
  • Total bathrooms4
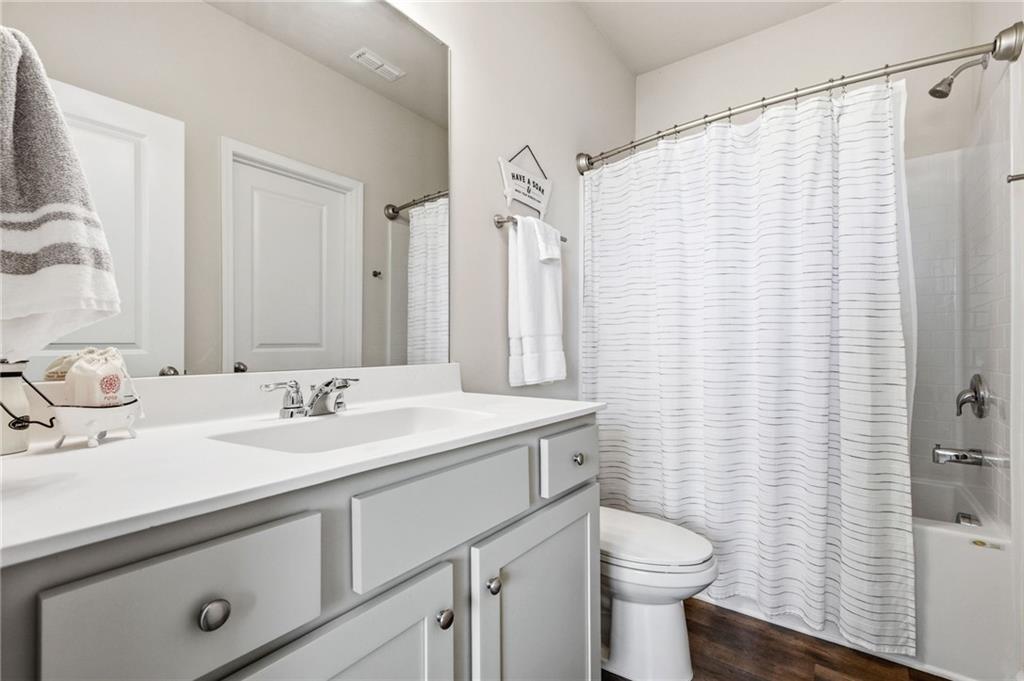
  • full bathrooms3
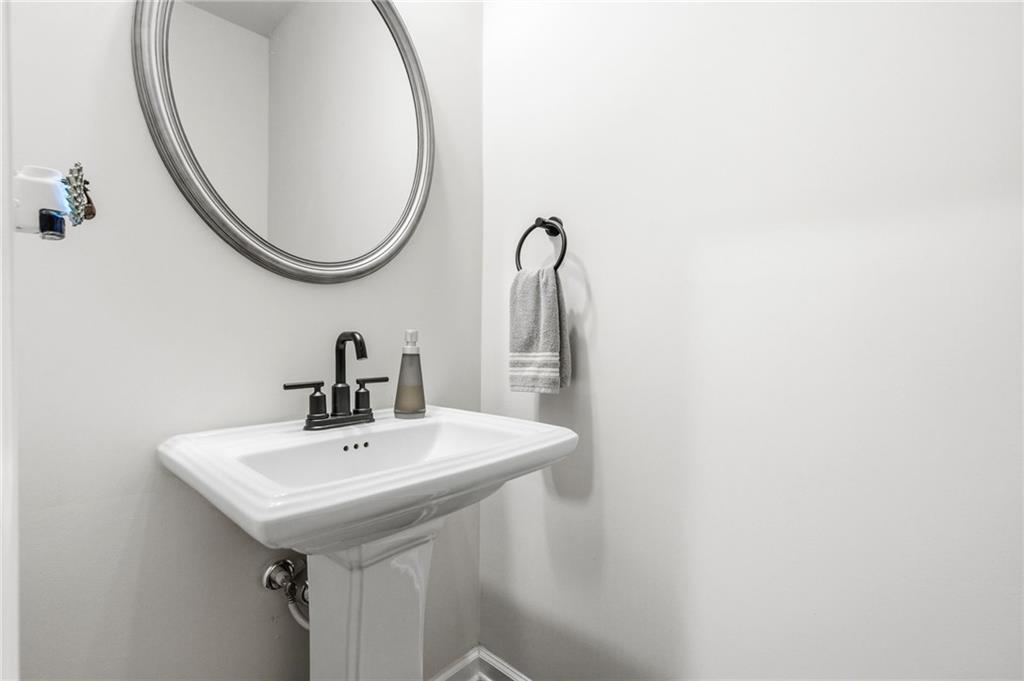
  • half bathroom1
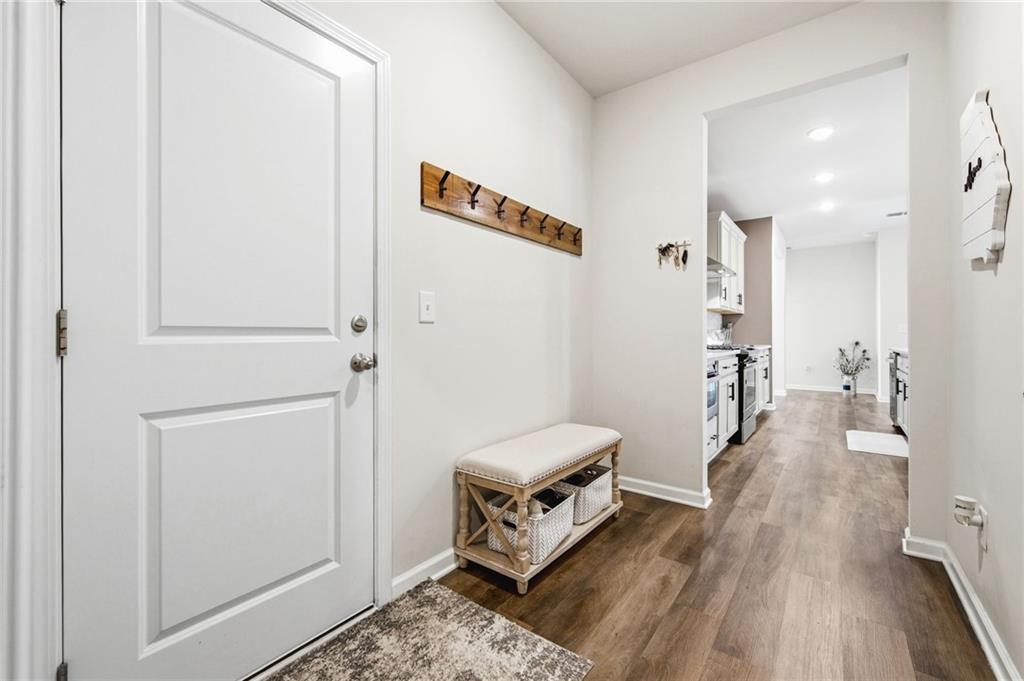
  • Laundry room Laundry Room, Mud Room
  • Flooring Carpet, Luxury Vinyl
  • Fireplace Family Room, Gas Log, Gas Starter
  • APPLIANCES Dishwasher, Disposal, Electric Cooktop, Electric Oven
  • other interior Features Bookcases, Crown Molding, Disappearing Attic Stairs, Double Vanity, Entrance Foyer, High Ceilings 9 ft Main, High Speed Internet, Walk-In Closet(s)

Area & Lot

  • Status For Sale
  • Living Area2,289 Sq.Ft.
  • Total Area2,289 Sq.Ft.
  • Lot Area0.28 Acres
  • MLS® ID7807054
  • TypeResidential
  • YEAR BUILT2021
  • Architecture StylesRanch
  • Water FrontageNone
  • View DescriptionTrees/Woods
  • Elementary SchoolC. A. Roberts
  • Middle SchoolLena Mae Moses
  • High SchoolEast Paulding

Exterior

  • STORIES1
  • Garage Space3.0
  • water SourcePublic
  • utilitiesCable Available, Electricity Available, Natural Gas Available, Phone Available, Sewer Available, Underground Utilities, Water Available
  • PoolNone
  • roofComposition, Ridge Vents
  • lot featuresBack Yard, Cul-De-Sac, Front Yard, Landscaped, Level, Wooded
  • parkingGarage, Garage Door Opener, Garage Faces Front, Level Driveway, RV Access/Parking
  • HEAT TYPECentral, Electric, Hot Water
  • AIR CONDITIONINGCeiling Fan(s), Central Air, Electric
  • sewerPublic Sewer
  • SubstructureSlab
  • Disability FeaturesNone
  • security FeaturesCarbon Monoxide Detector(s), Secured Garage/Parking, Security Lights
  • Green featuresNone
  • other exterior FeaturesPrivate Yard

Financial

  • Sales Price$465,000
  • Real Estate Tax $1,275/yr
  • HOA $73/mo
image

Schedule a Showing

We would love to show you our beautiful property. Please select your preferred date and time below. An agent will be in touch shortly to confirm your appointment.

Schedule a Showing

We would love to show you our beautiful property. Please select your preferred date and time below. An agent will be in touch shortly to confirm your appointment.

Thank you for your interest in 44 Honeydew Lane, Dallas, GA 30157. We are reviewing your request and will be in touch shortly!

Mortgage Calculator

Estimate your monthly mortgage payment, including the principal and interest, property taxes, and HOA. Adjust the values to generate a more accurate rate.
All estimates are provided for informational purposes only. Actual amounts may vary.
$0,000 Your Payment 20 15 65
$0,000 Your Payment

Work With Us

We offer the highest level of expertise, service, and integrity. Contact us today to find out how we can be of assistance to you!

Follow Us on Instagram