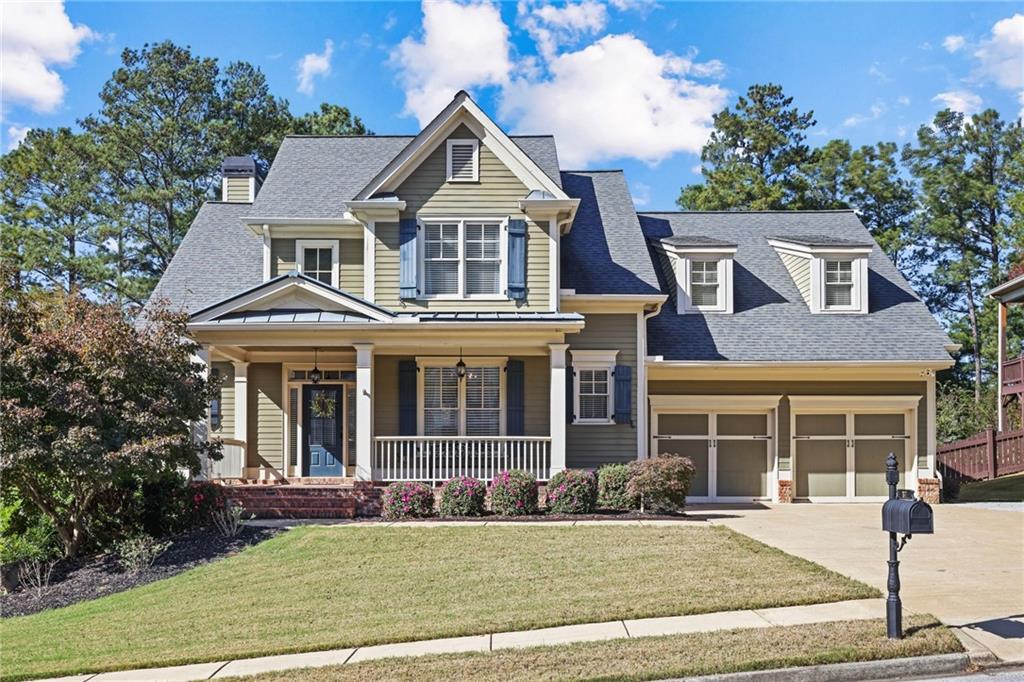
Two-story gray home with a covered front porch, blue shutters, and a two-car garage.
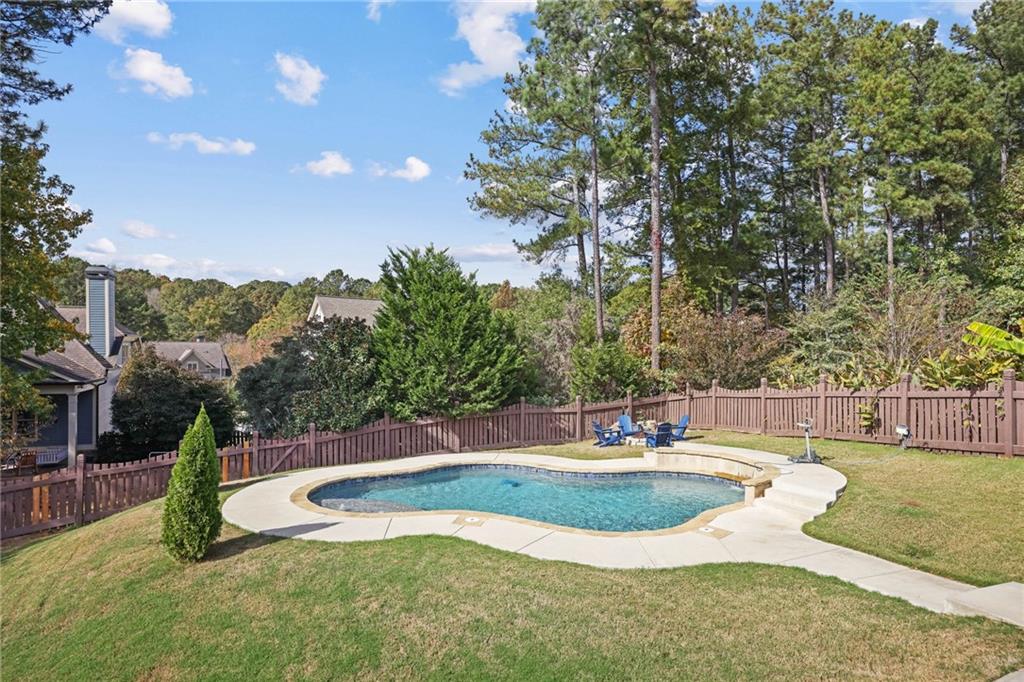
Backyard swimming pool with a curved concrete deck, lawn, and wooded surroundings.
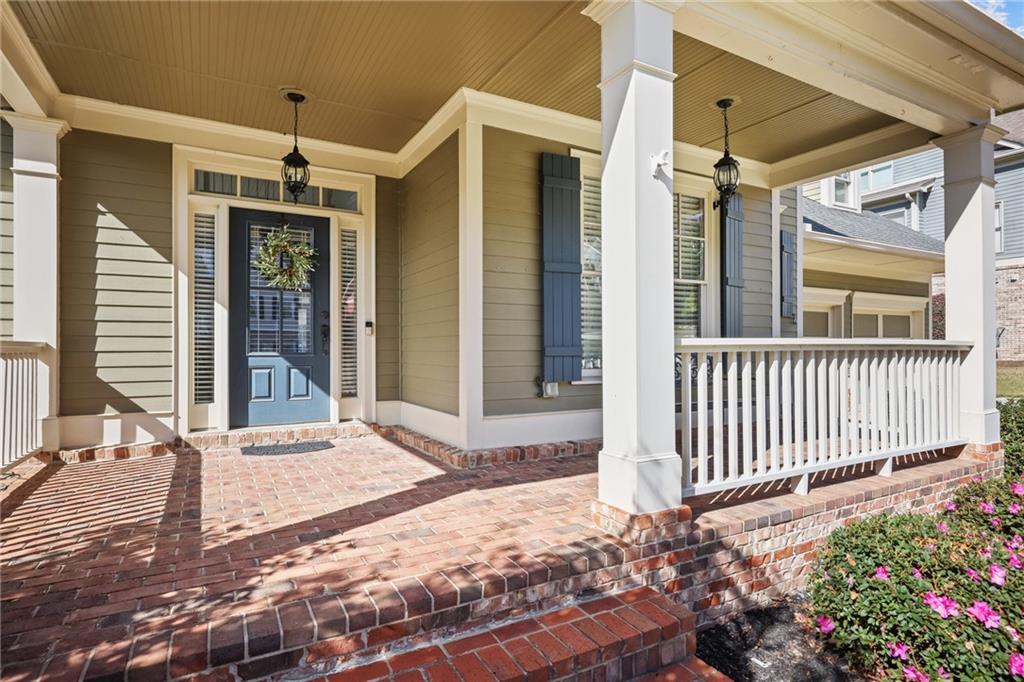
Covered front porch with a blue entry door, white columns, and brick steps.
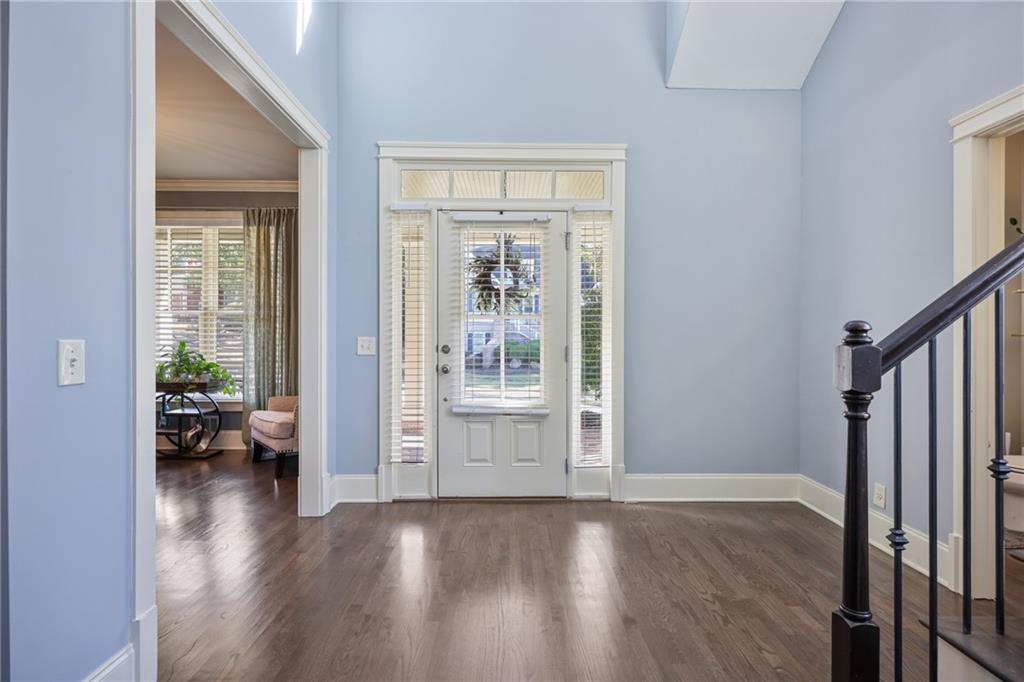
Entry foyer with a glass-paneled front door, blue walls, hardwood floors, and a staircase.
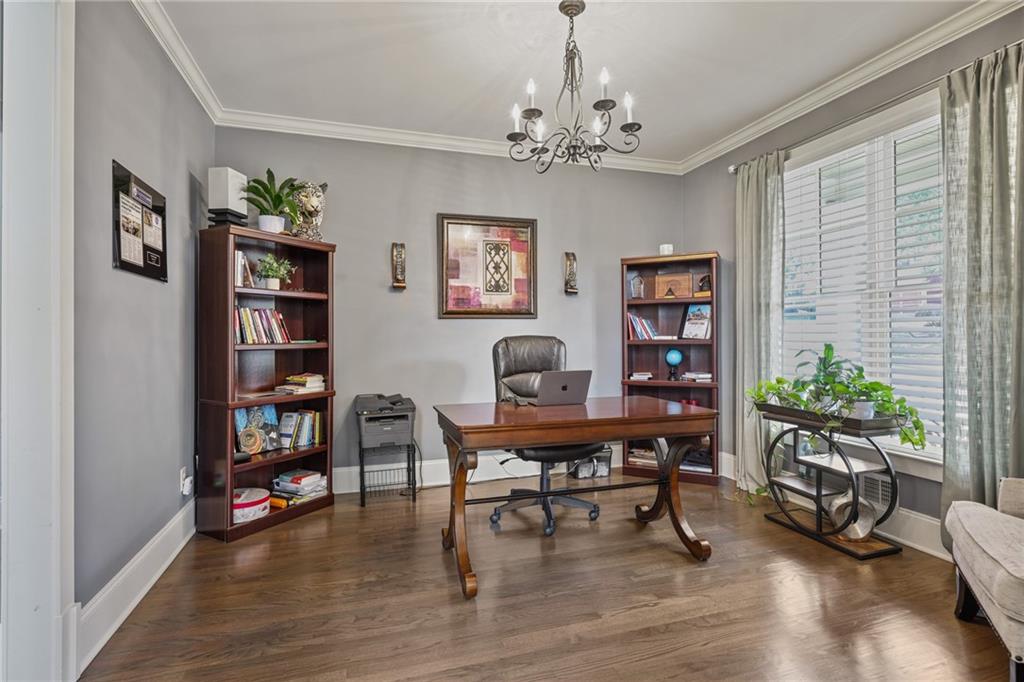
Home office with a wood desk, bookshelves, and a large window with blinds.
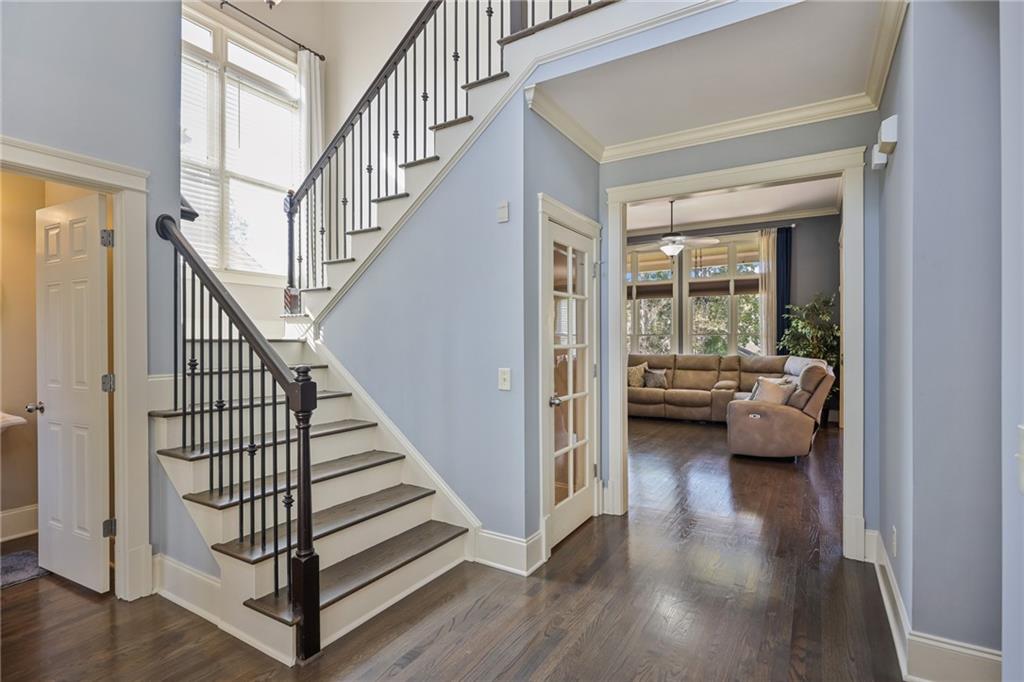
Entry foyer with a sweeping staircase, dark iron railing, and hardwood floors leading to a furnished living room.
Living room with a stone fireplace, built-in shelves, and tall windows beside a sectional sofa.
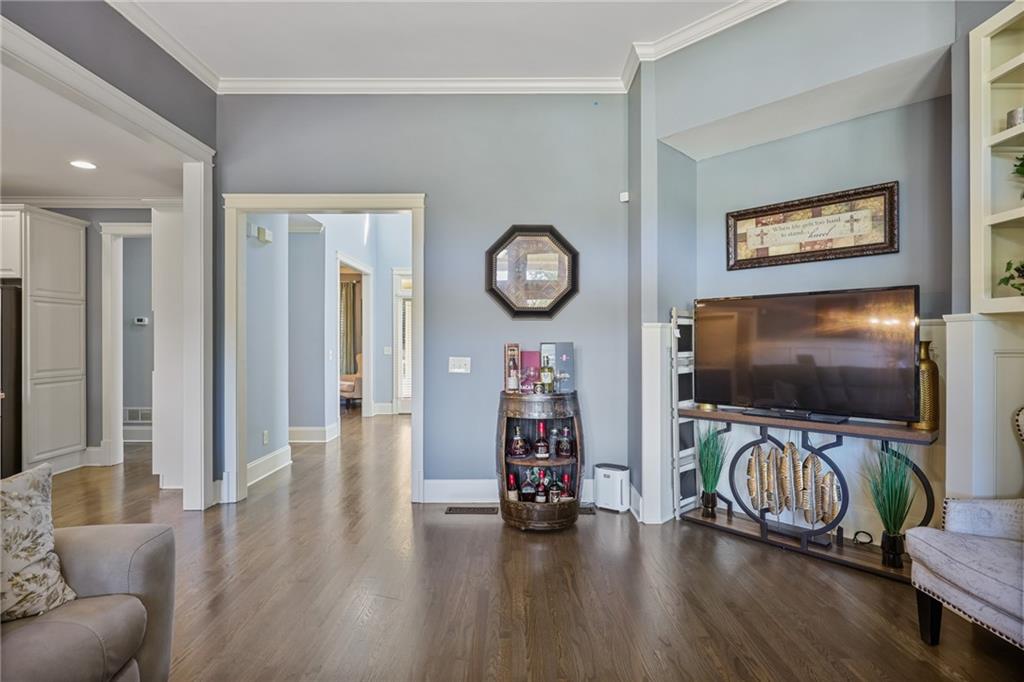
Living room with hardwood floors, high ceilings, and a television in a built-in alcove.
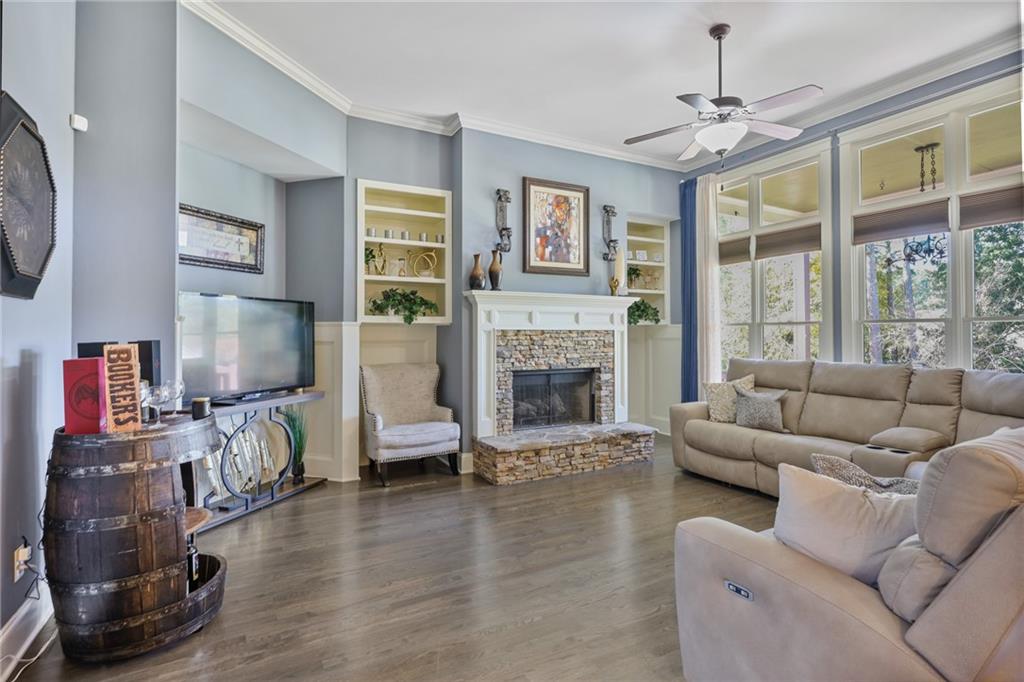
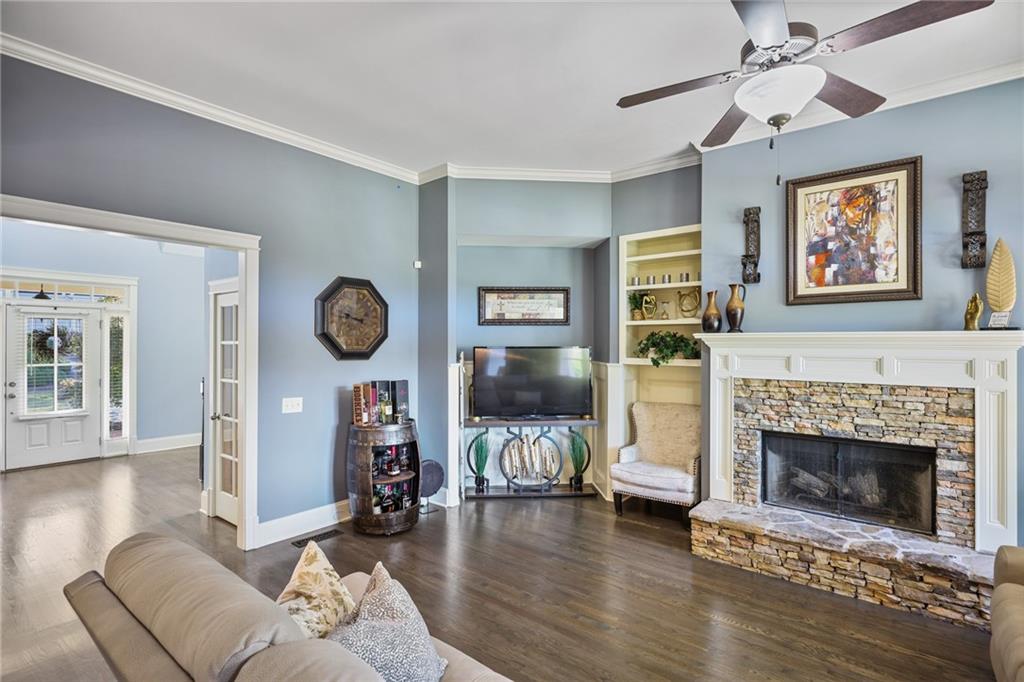
Living room with a stone fireplace, built-in shelves, ceiling fan, and dark wood floors.
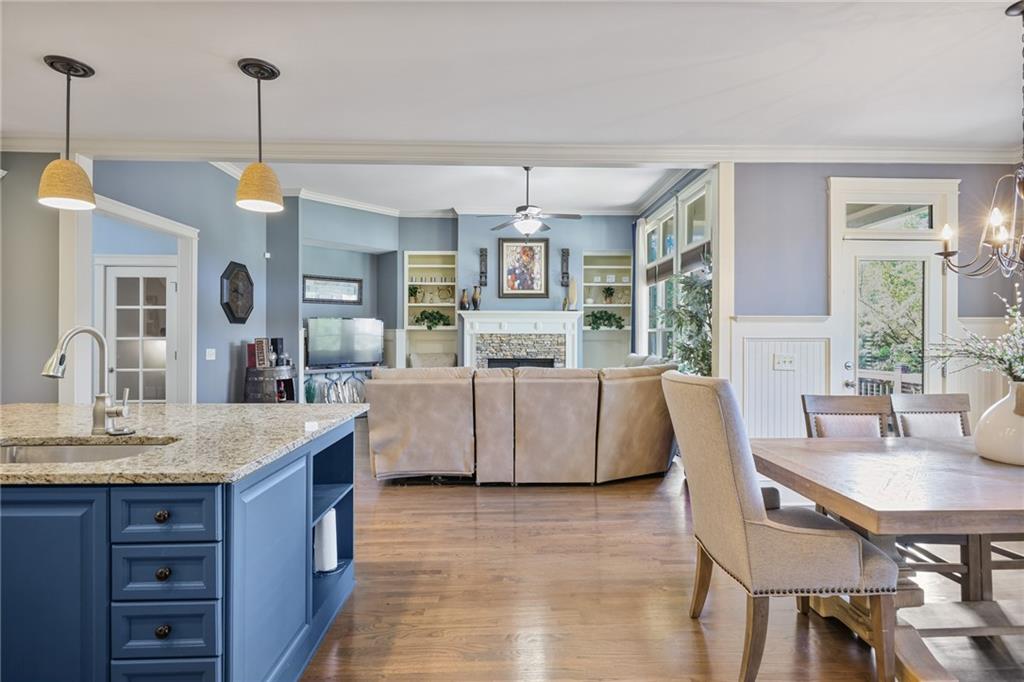
Open kitchen and living area with a blue island, stone fireplace, and built-in shelves.
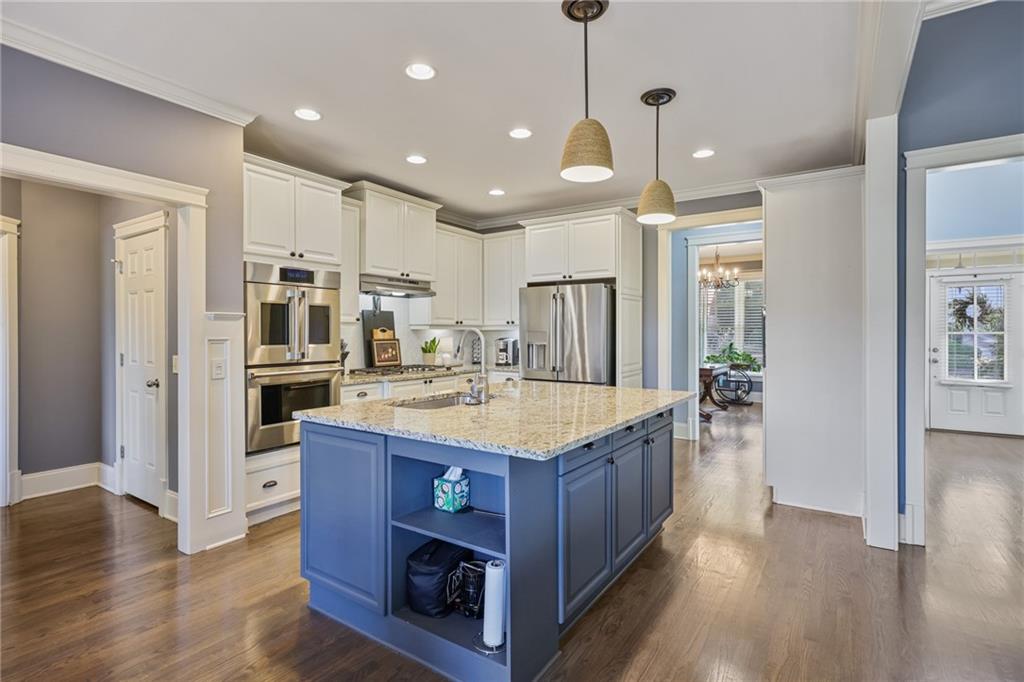
Kitchen with a blue island, granite countertop, white cabinetry, and stainless steel appliances.
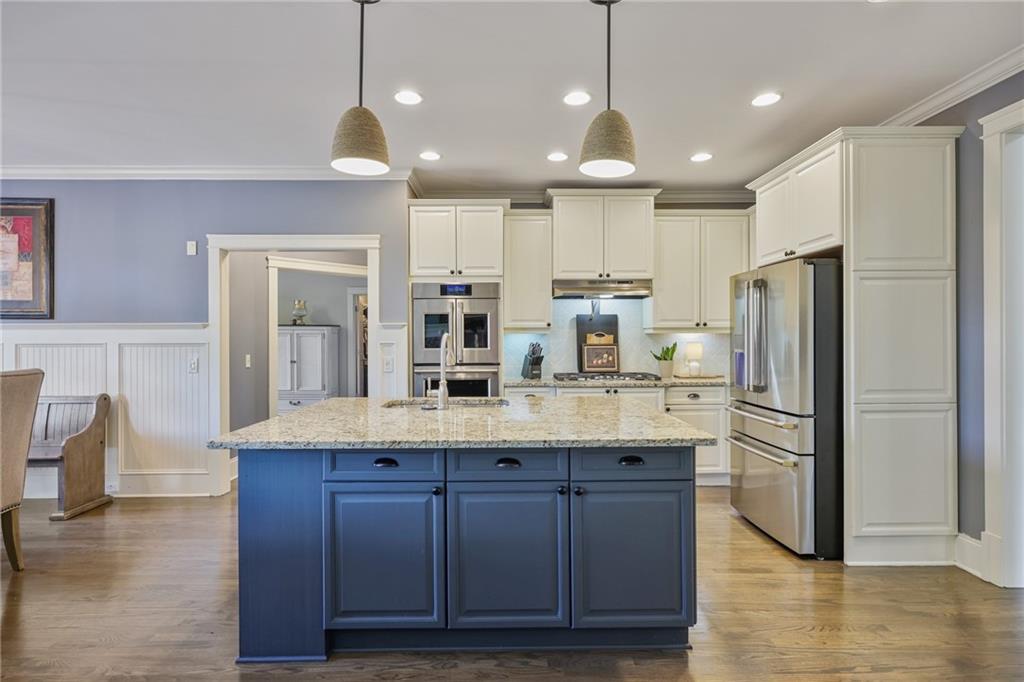
Kitchen with a large blue island, white cabinetry, granite counters, and stainless steel appliances.
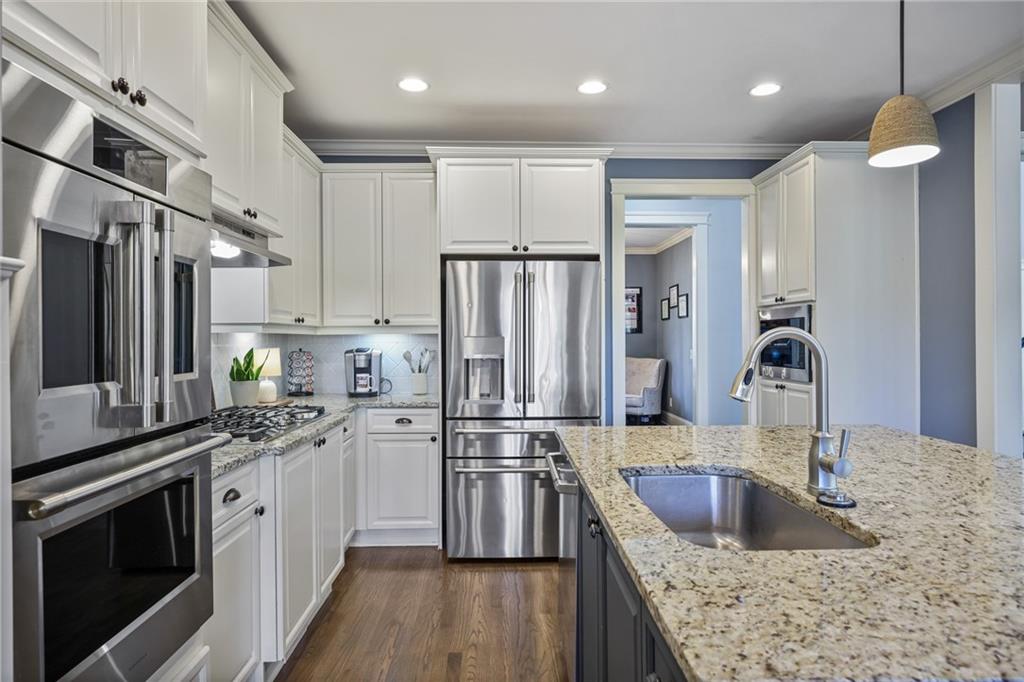
Kitchen with white cabinetry, stainless steel appliances, and a granite island with a double sink.
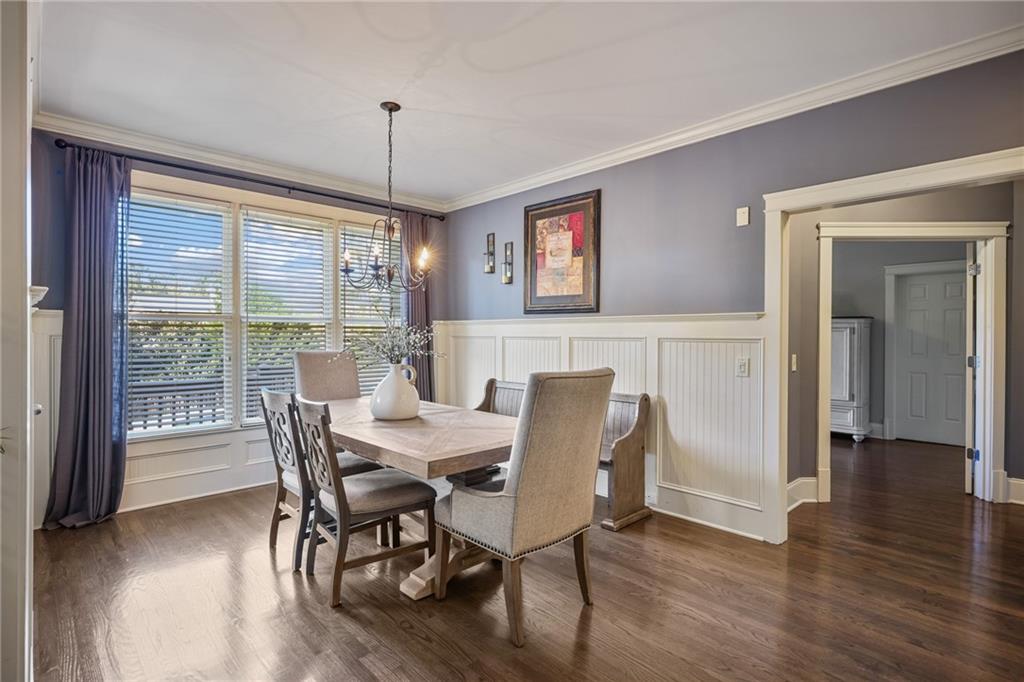
Dining room with a long table, upholstered chairs, and large windows with blinds.
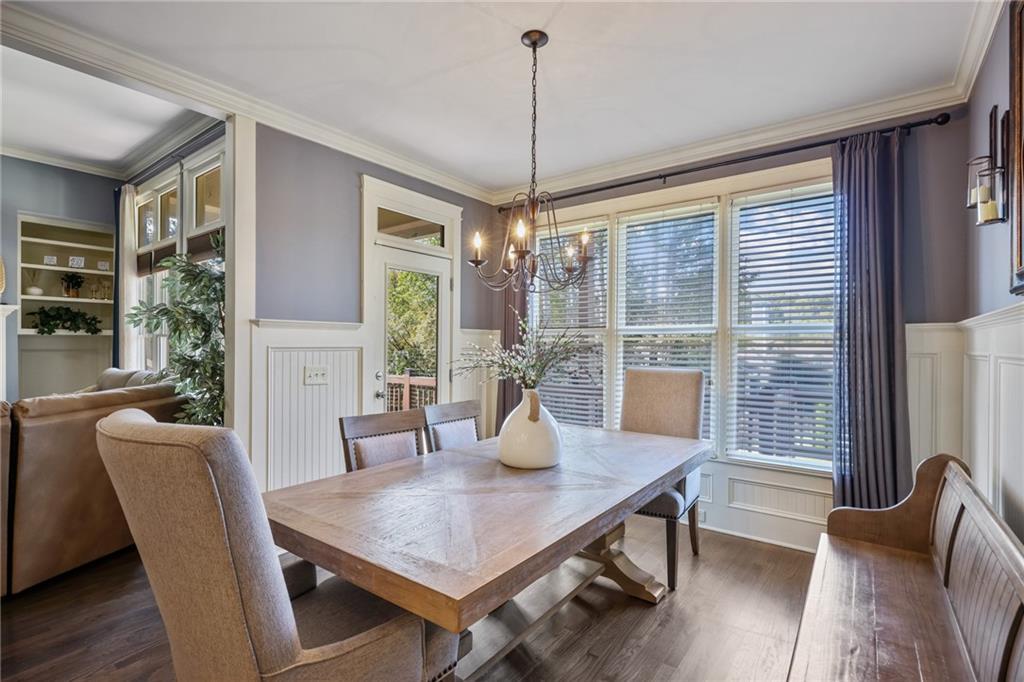
Dining room with a wooden table, chandelier, and large windows with blinds.
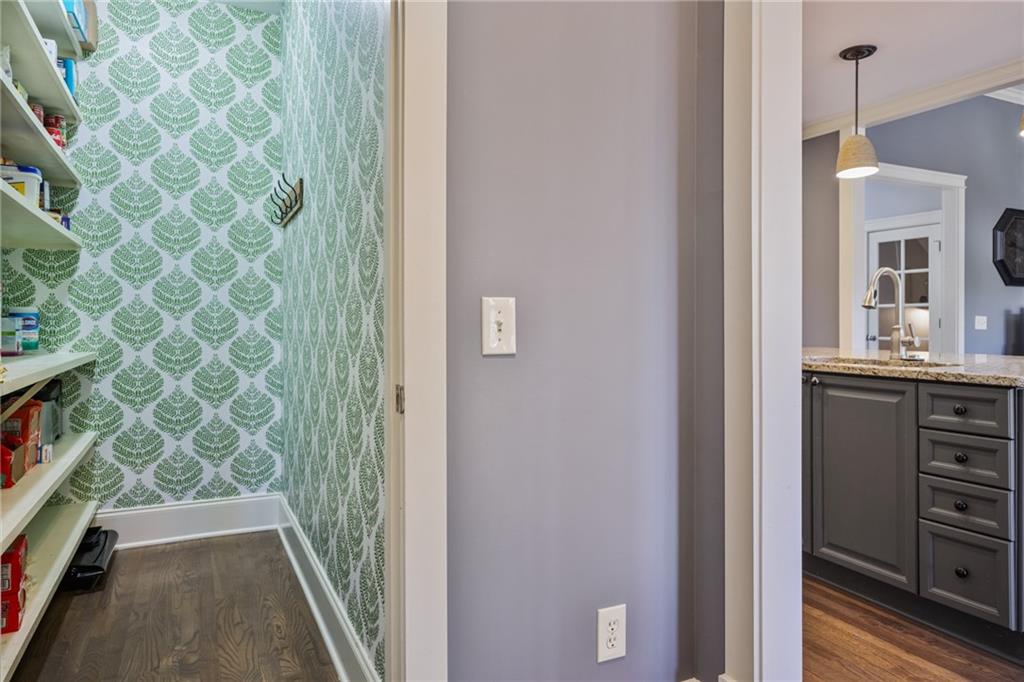
Walk-in pantry with patterned green wallpaper and open shelves beside gray kitchen cabinetry.
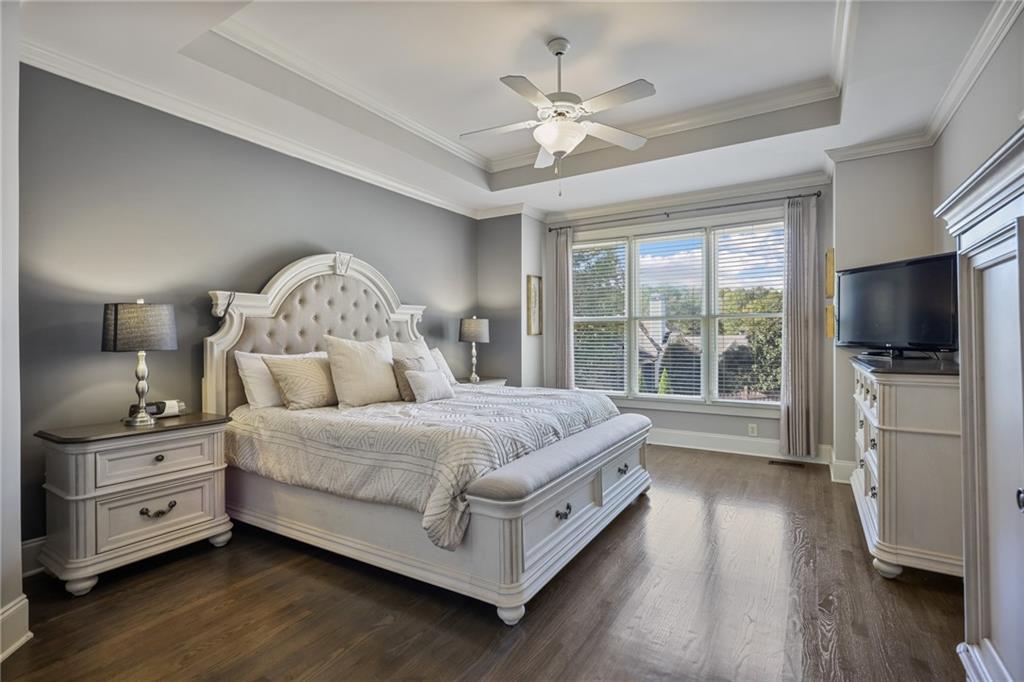
Primary bedroom with a large upholstered bed, tray ceiling, and wide windows.
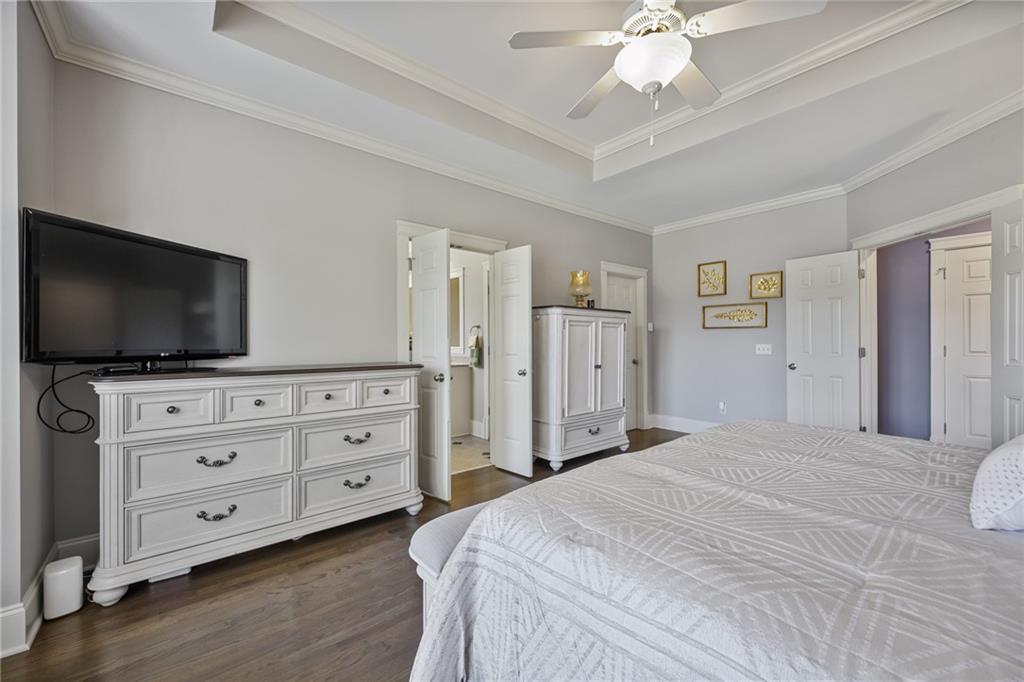
Bedroom with a tray ceiling, ceiling fan, white dressers, and a patterned bedspread.
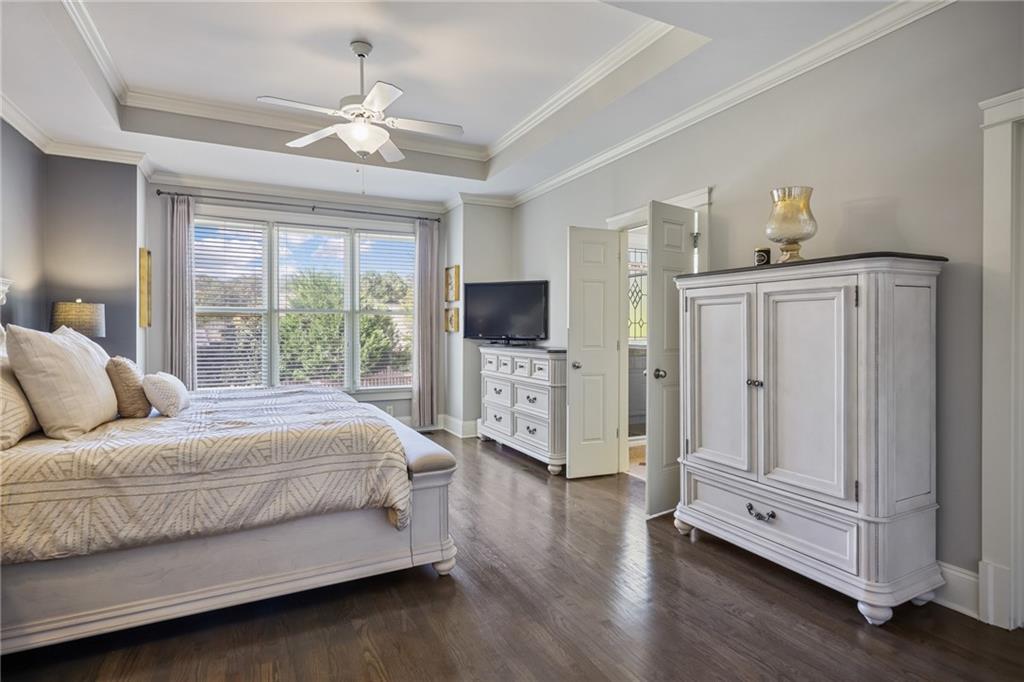
Bedroom with a large bed, white armoire, and wide windows overlooking trees.
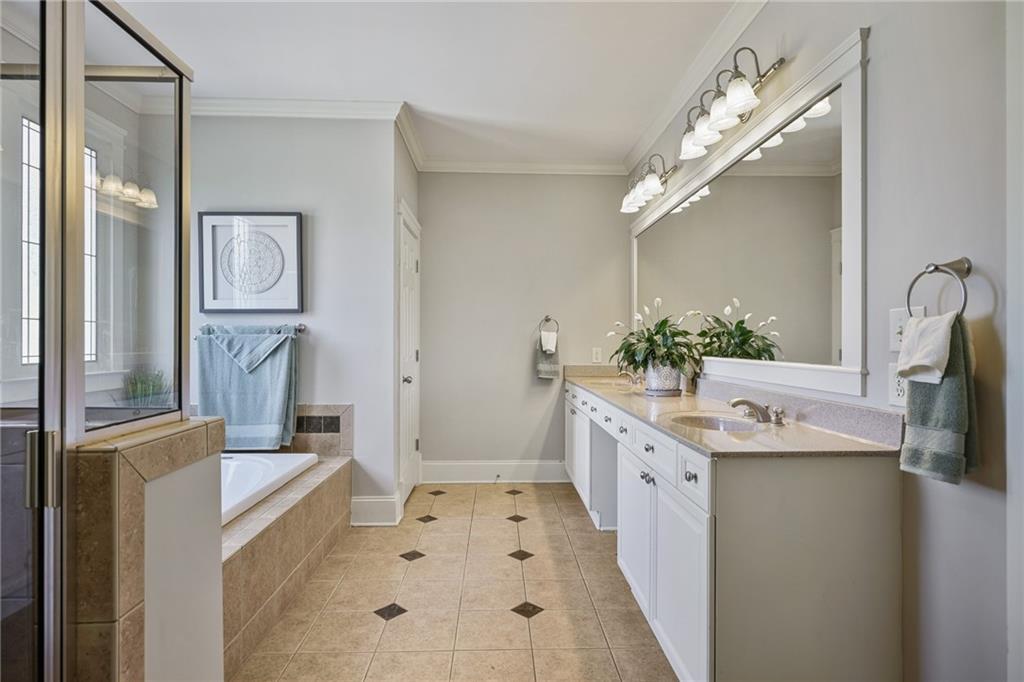
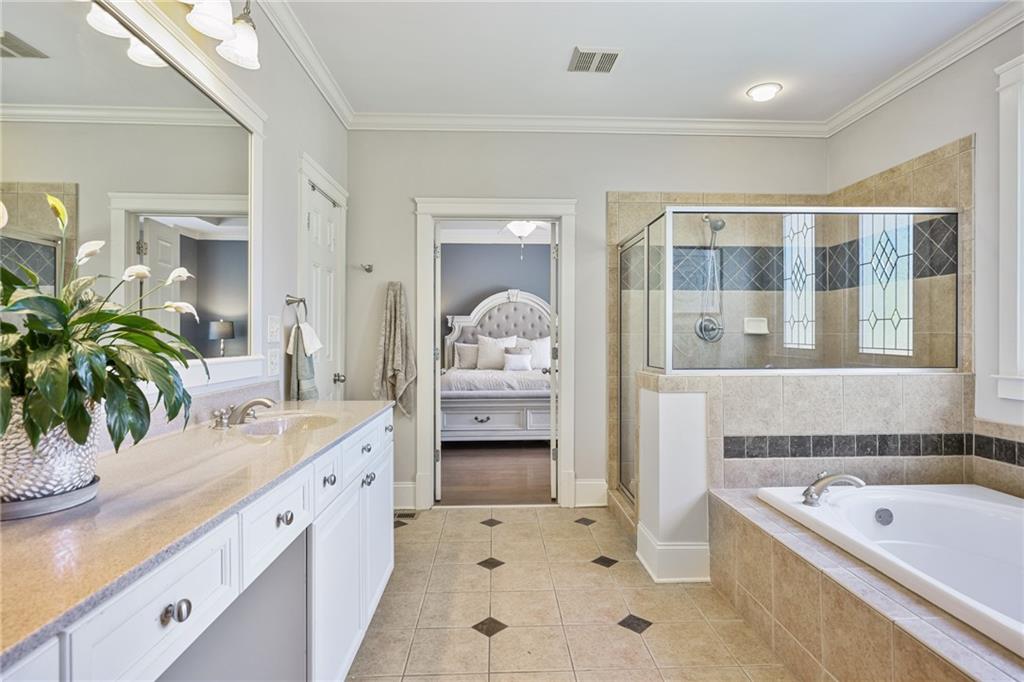
Bathroom with a long double vanity, large mirror, tiled soaking tub, and glass-enclosed shower.
Primary bathroom with a glass-enclosed shower, soaking tub, and doorway to the bedroom.
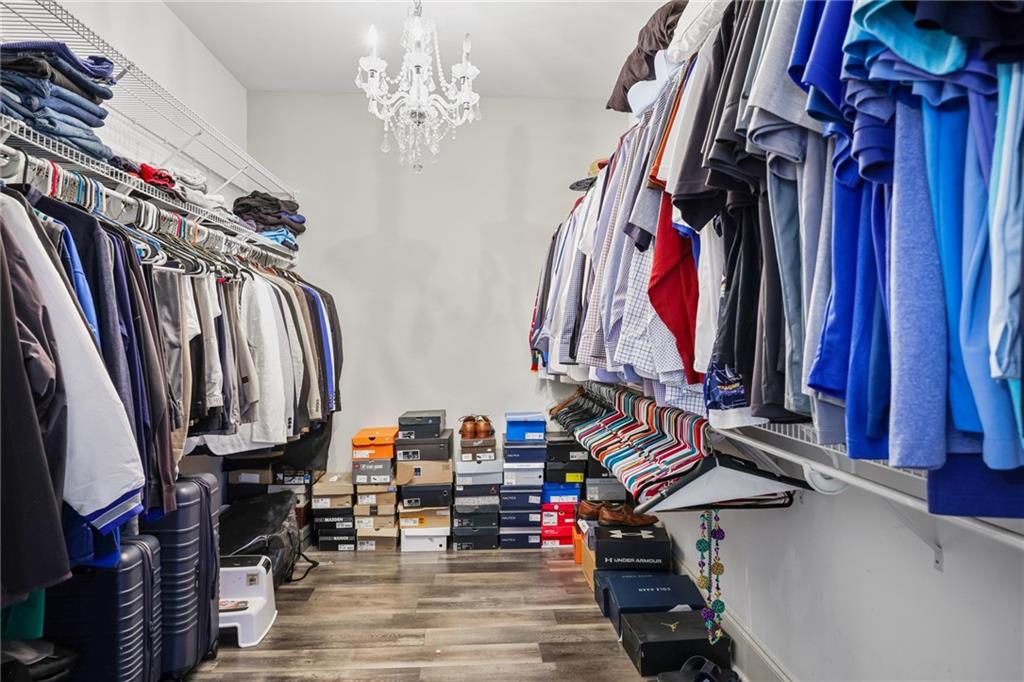
Walk-in closet with clothing racks, stacked shoe boxes, and a chandelier.
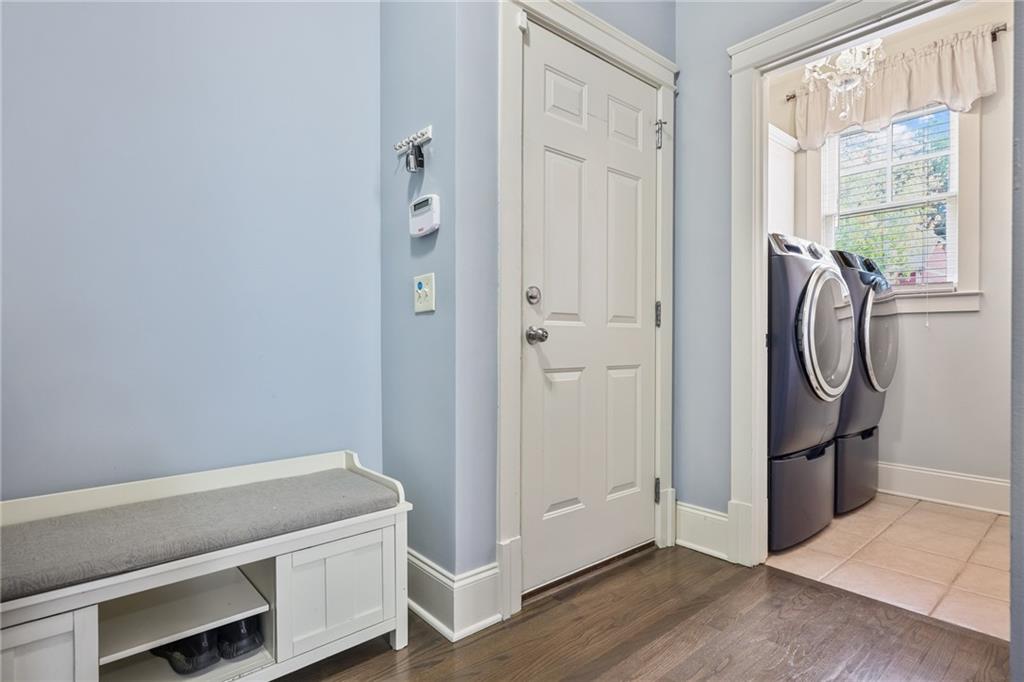
Laundry room with front-loading washer and dryer beside a built-in entry bench.
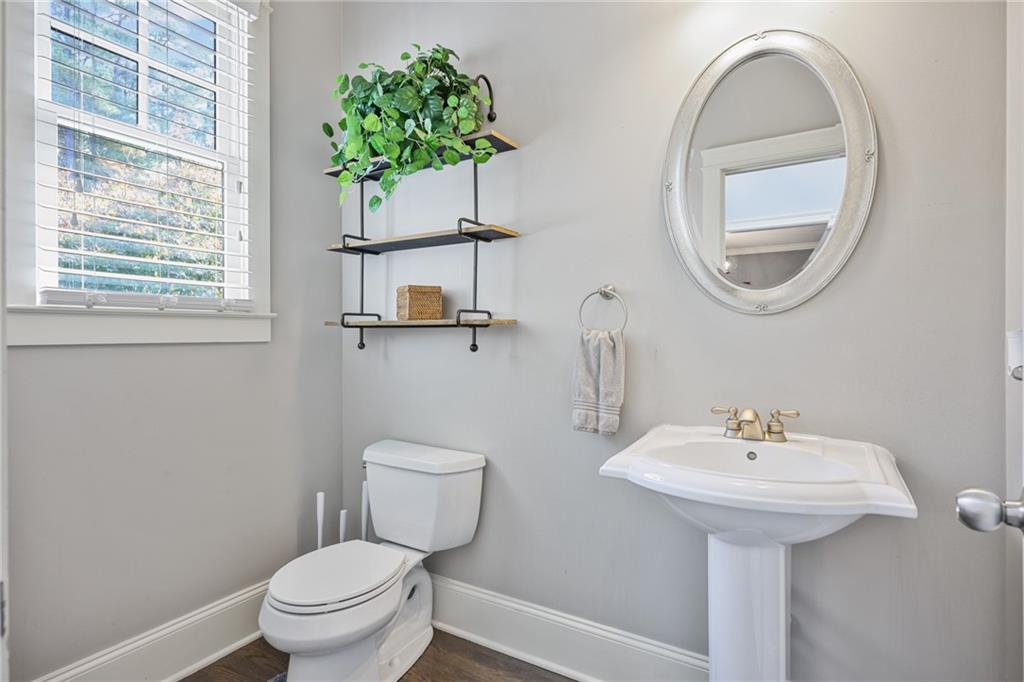
Bathroom with a pedestal sink, toilet, oval mirror, and sunlit window with white blinds.
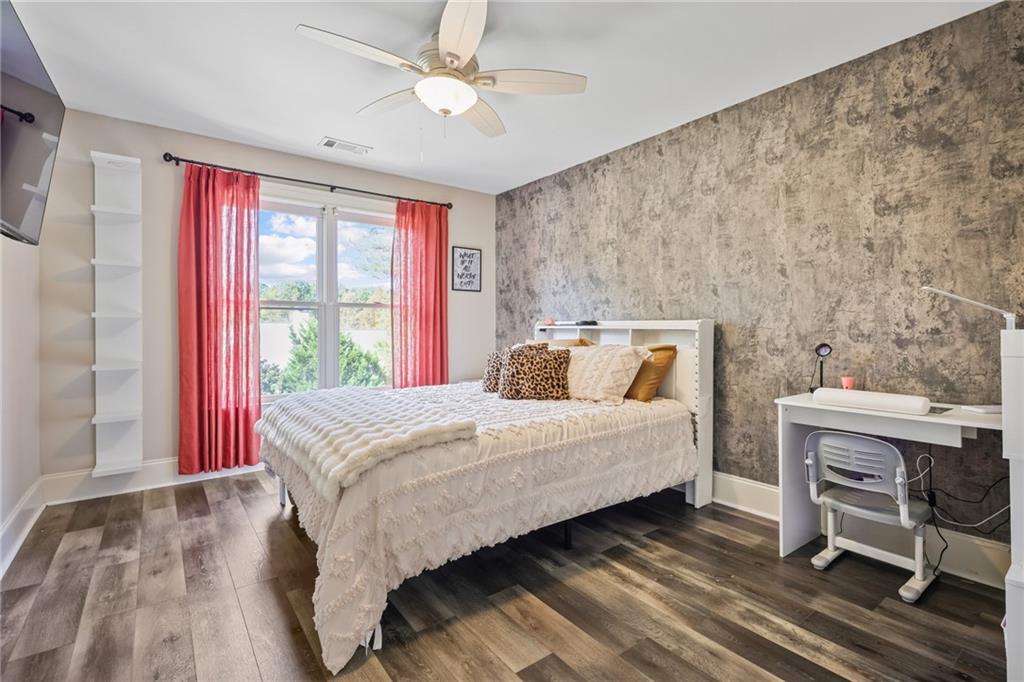
Bedroom with a white bed, red curtains, textured accent wall, and desk.
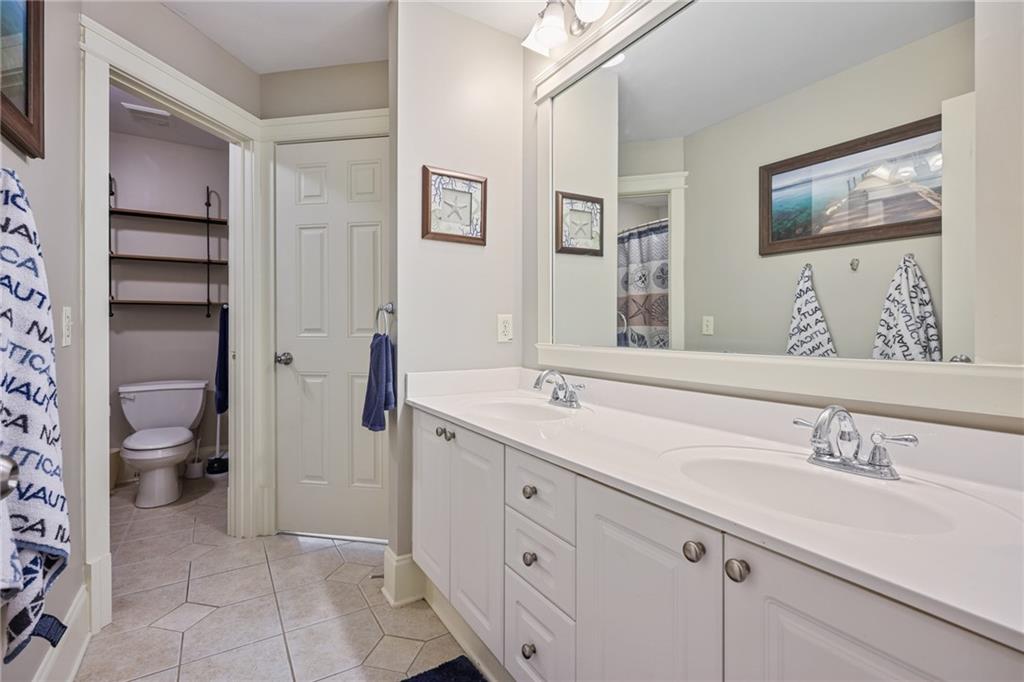
Bathroom with a long double-sink vanity, broad mirror, and separate toilet alcove.
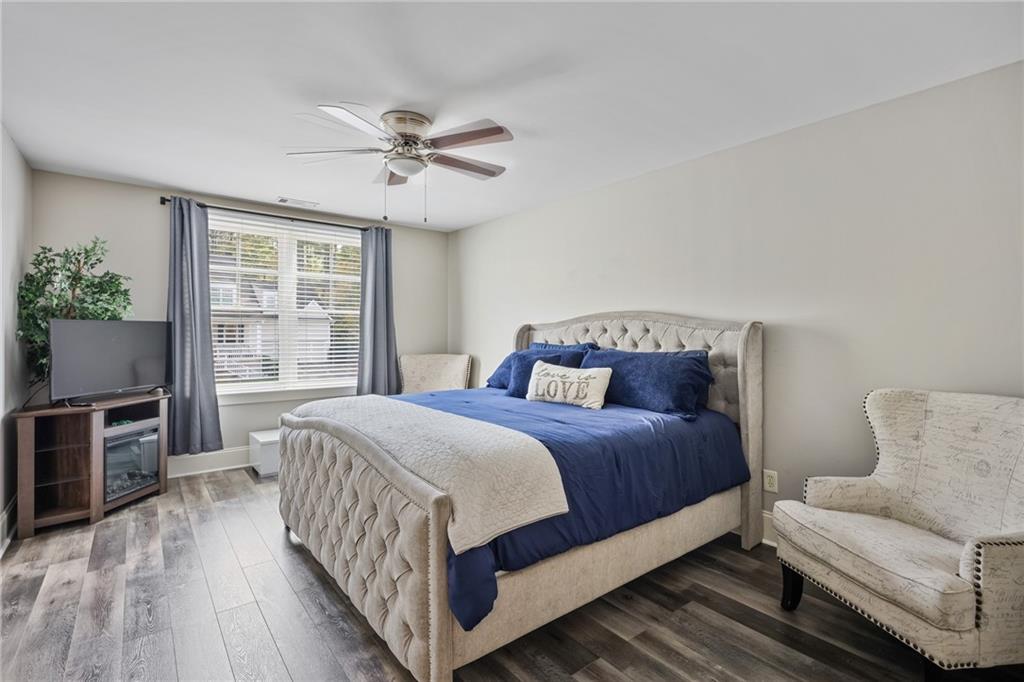
Bedroom with a tufted bed dressed in blue and white, a ceiling fan, and a window with blinds.
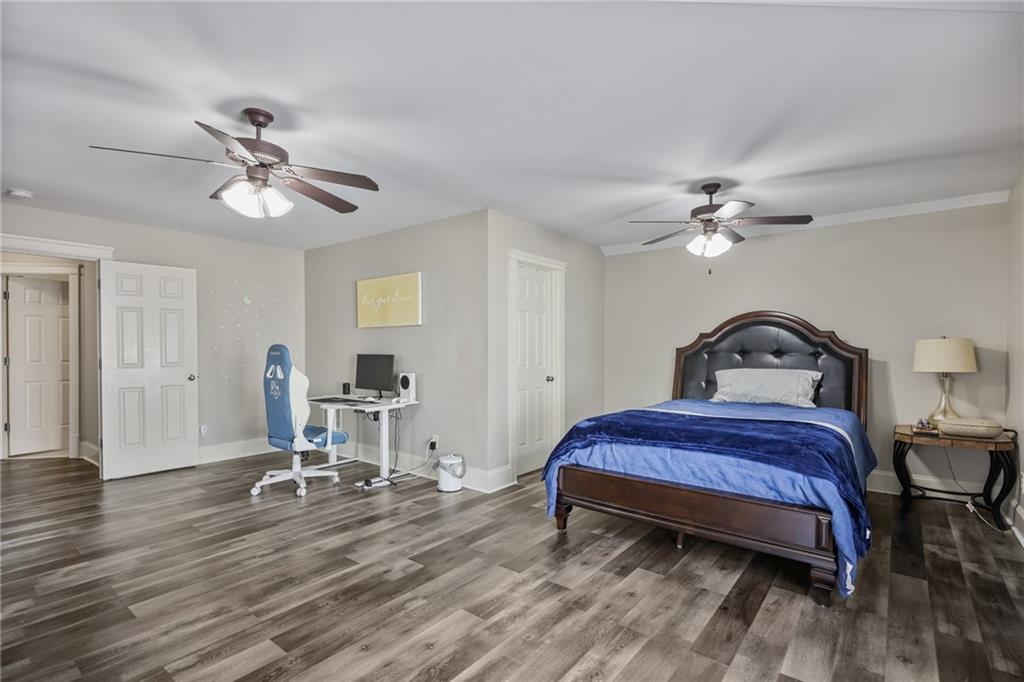
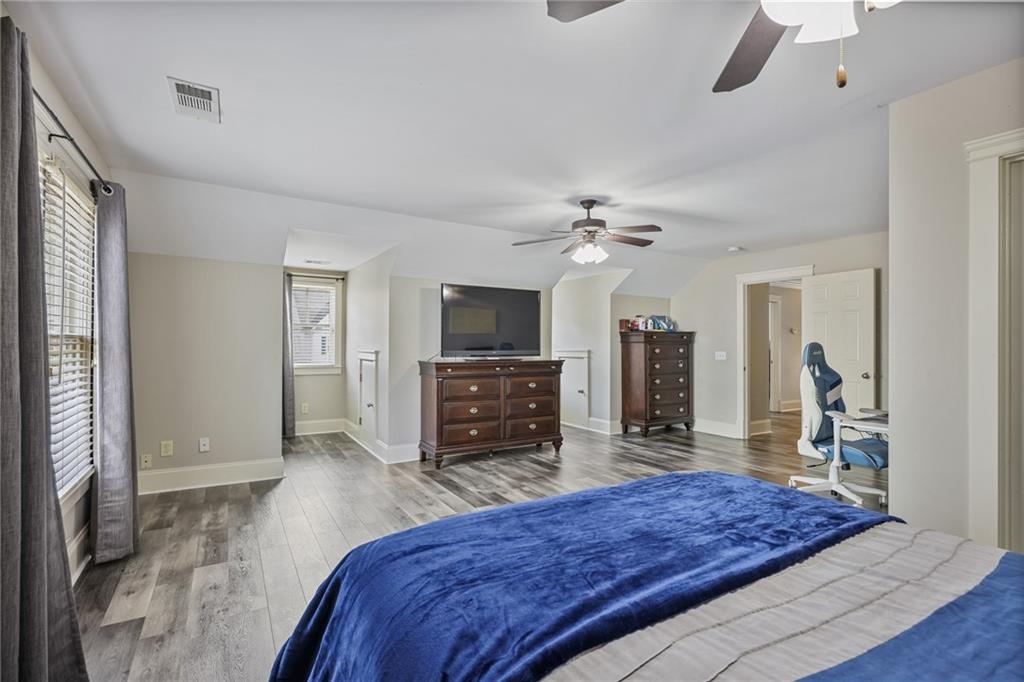
Bedroom with a blue-covered bed, gaming chair, and computer desk.
Bedroom with a blue-covered bed, gray plank flooring, and a TV on a dresser.
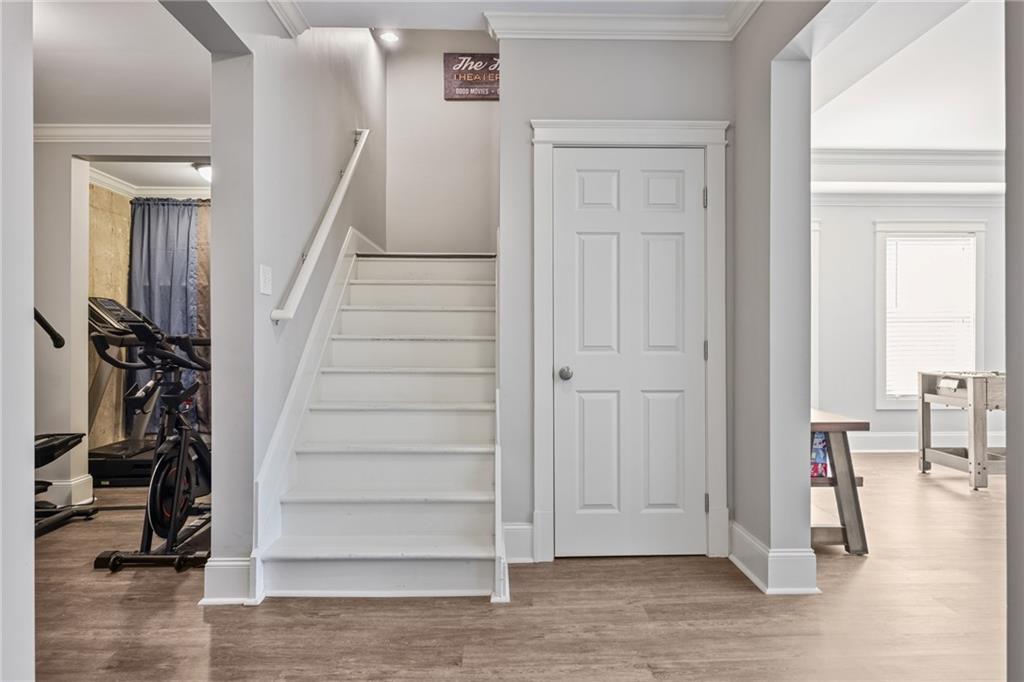
Interior staircase with white paneled door, opening to a home gym and dining area.
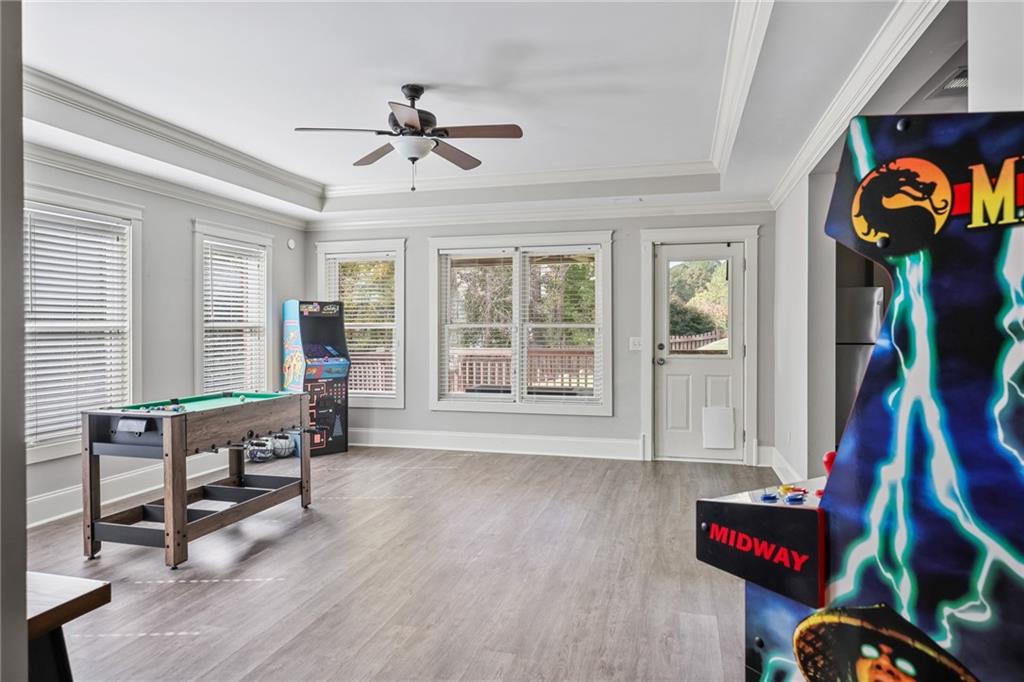
Game room with a foosball table, arcade machines, and windows overlooking the deck.
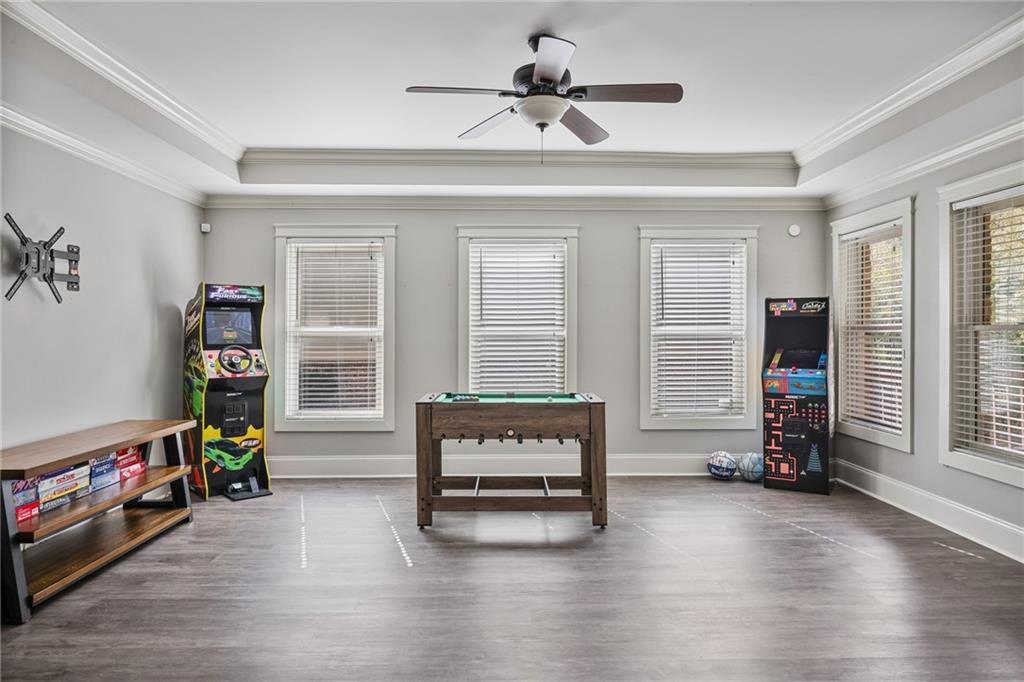
Game room with a foosball table, arcade games, and large windows.
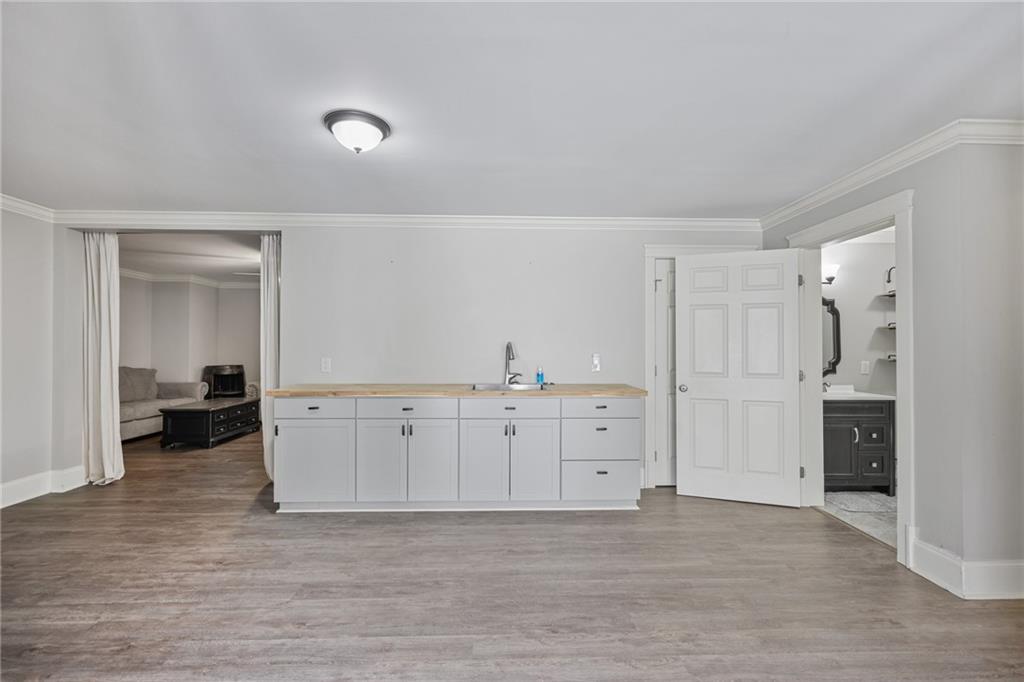
Basement kitchenette with white cabinets and sink, opening to a sitting area and bathroom.
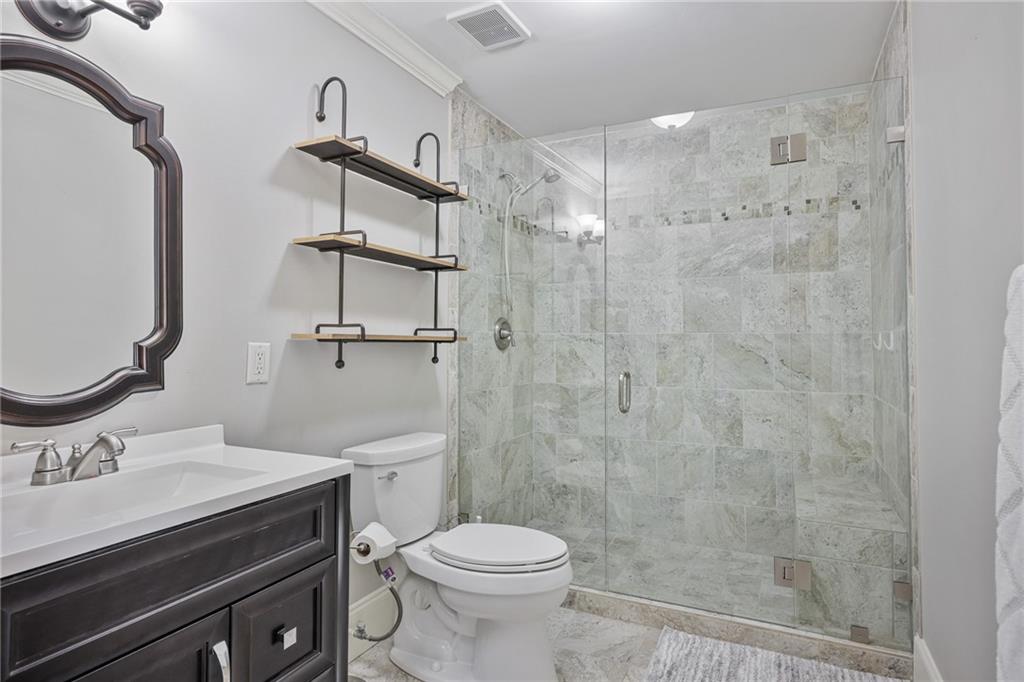
Bathroom with a glass-enclosed tiled shower, dark vanity, and wall-mounted shelves.
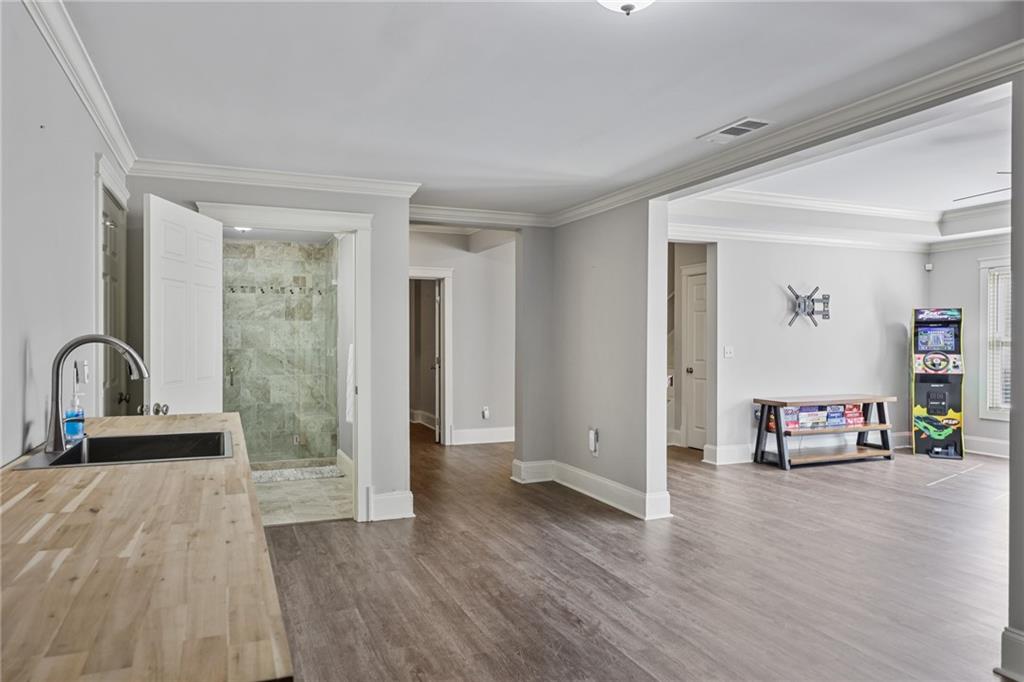
Open interior with a wood-counter sink, tiled shower, and arcade game in the adjoining room.
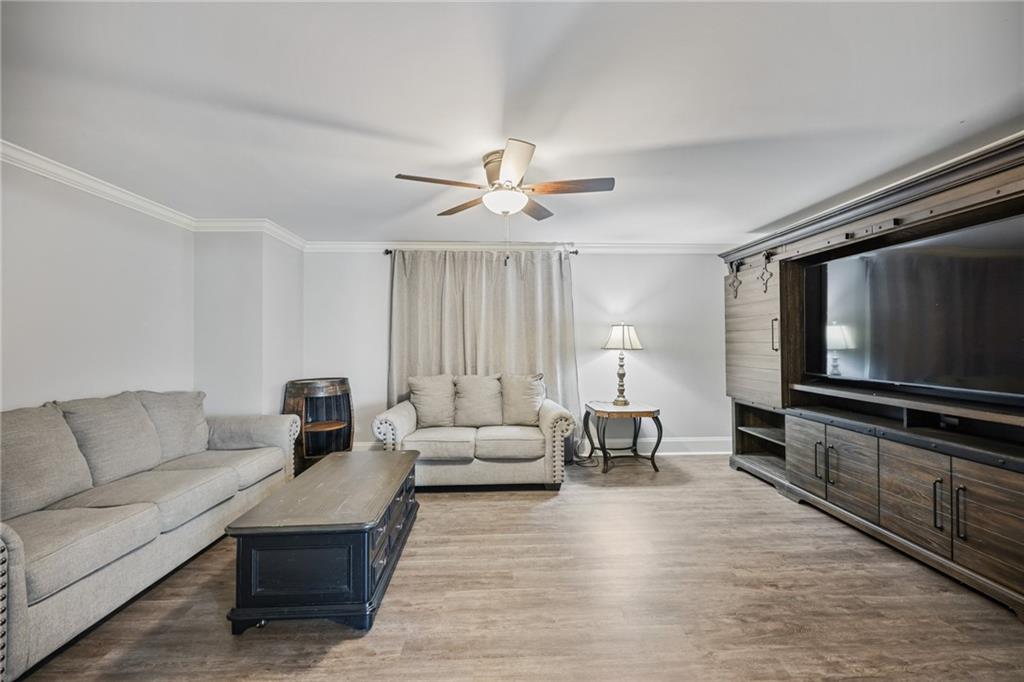
Living room with a large sectional, loveseat, ceiling fan, and built-in entertainment center.
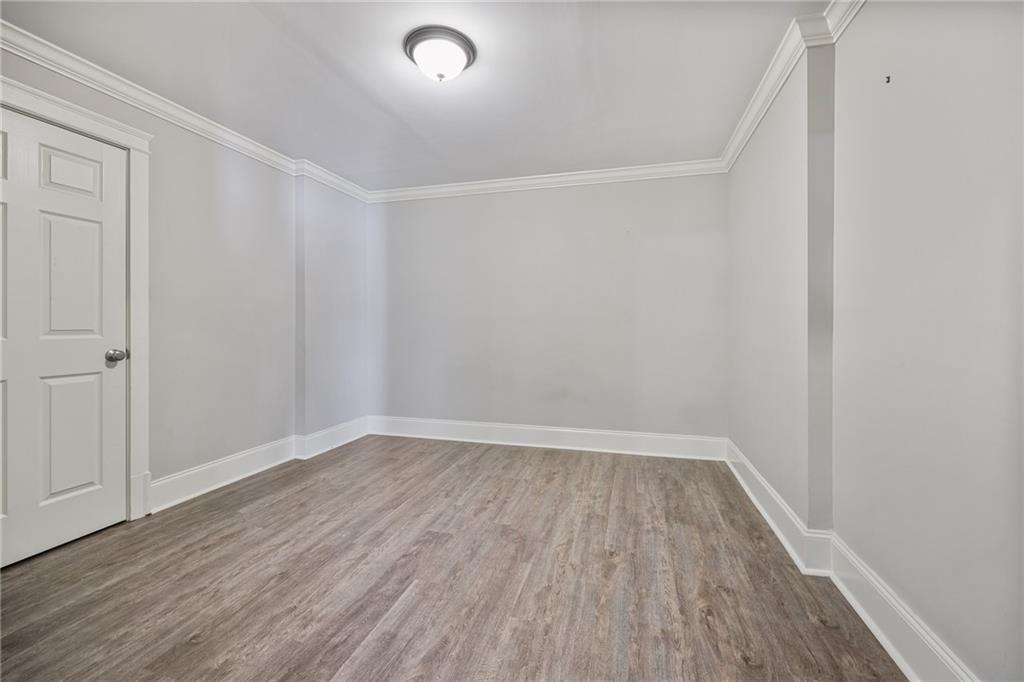
Empty room with gray walls, crown molding, and wood-look flooring.
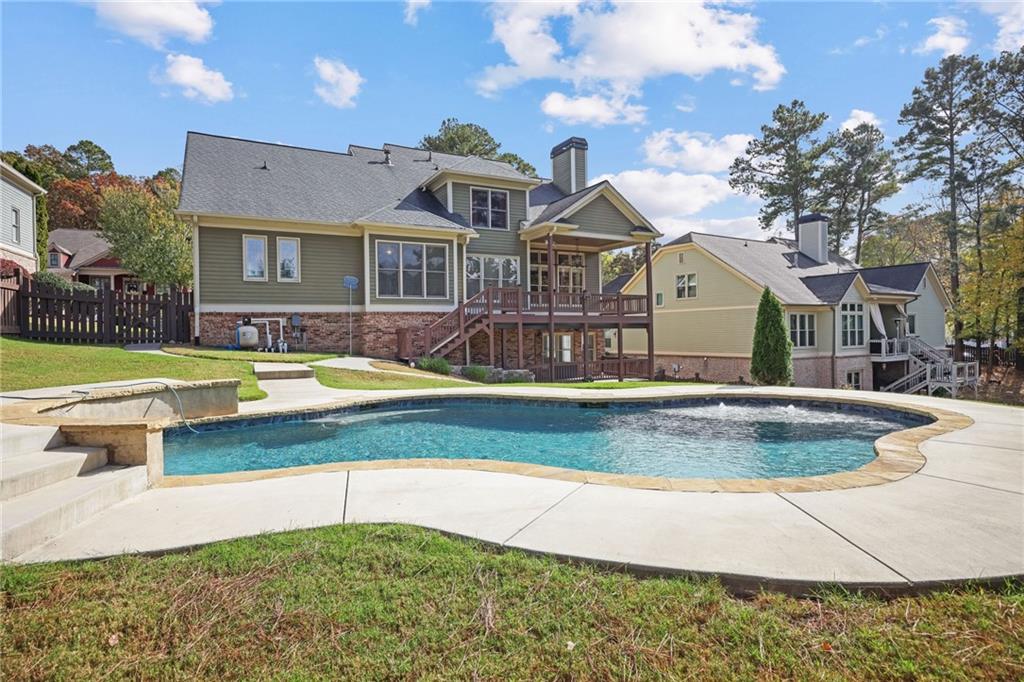
Rear exterior of a two-story home overlooking a curved swimming pool and broad concrete deck.
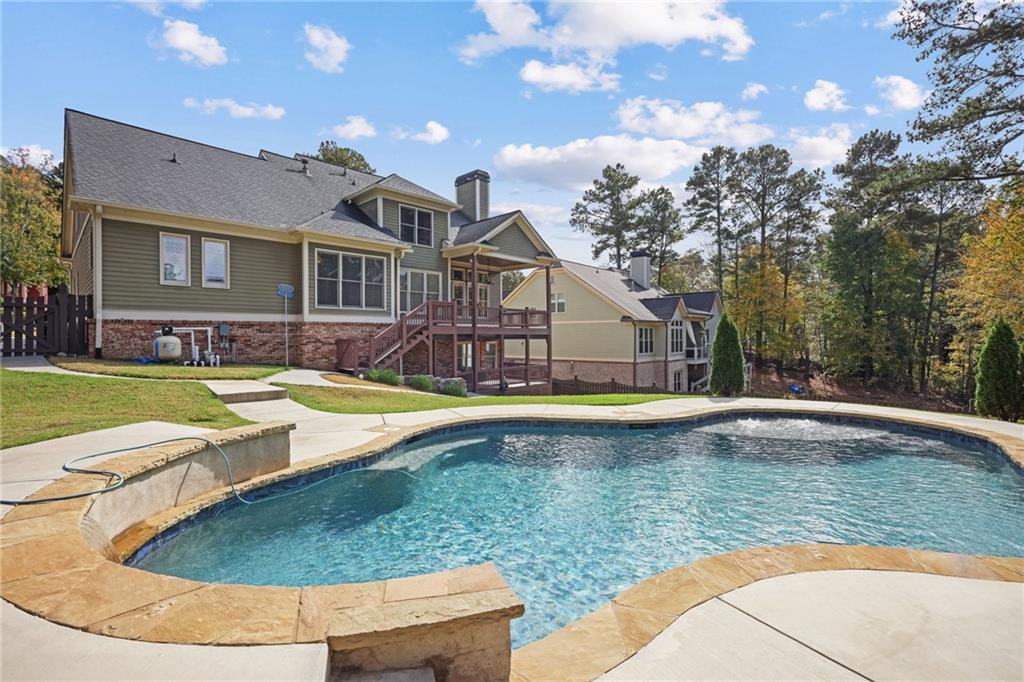
Backyard pool and stone patio beside a two-story home with a raised deck and wooded surroundings.
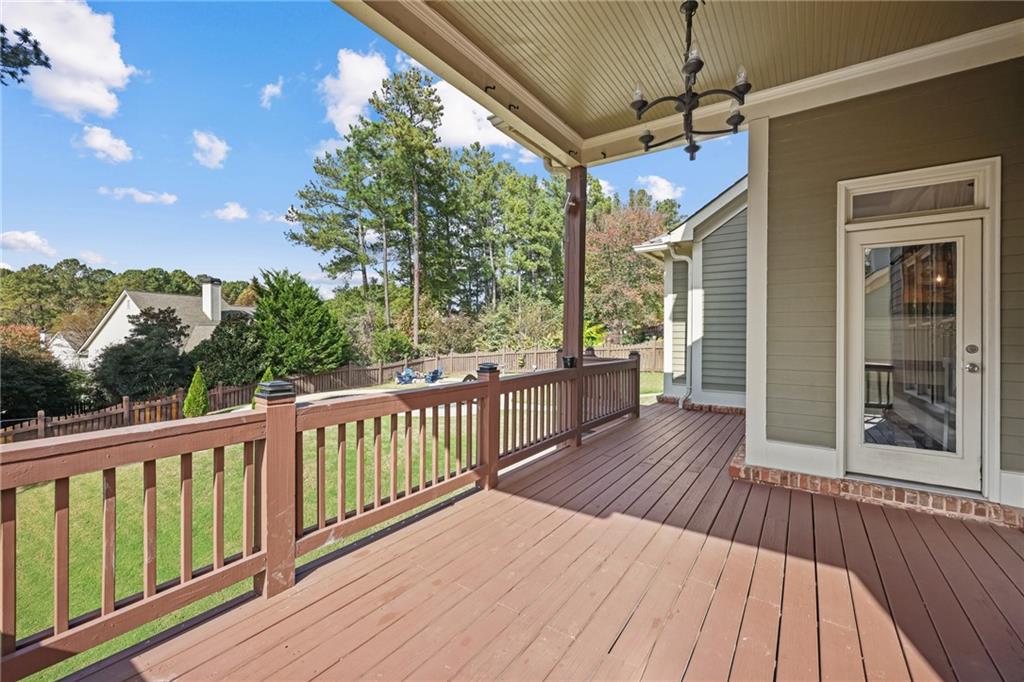
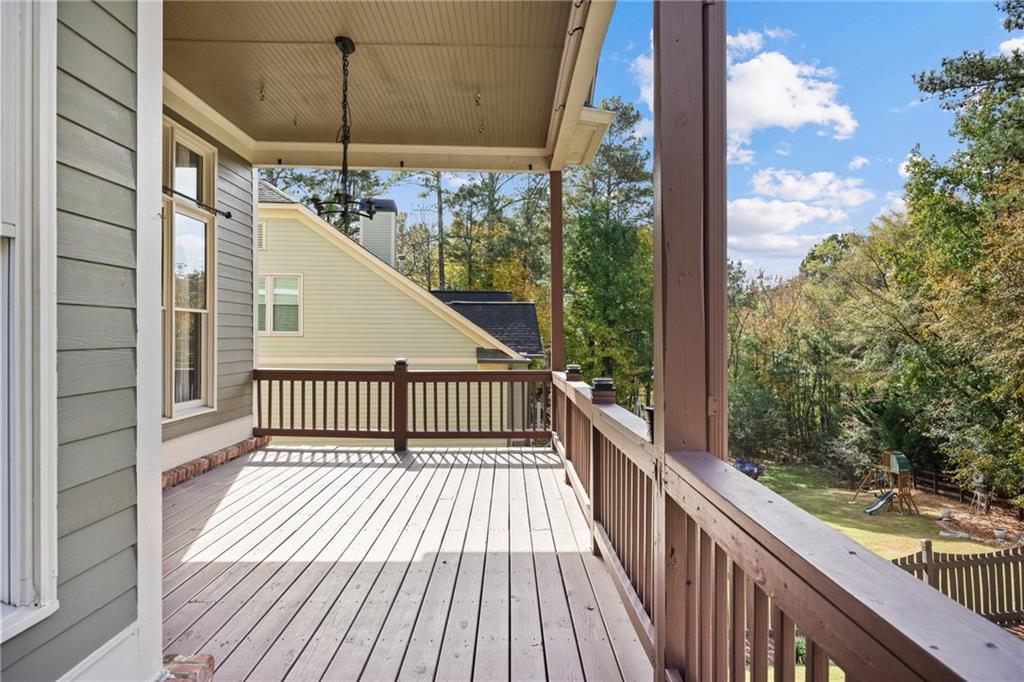
Covered rear deck with wood railing overlooking a fenced, tree-lined backyard.
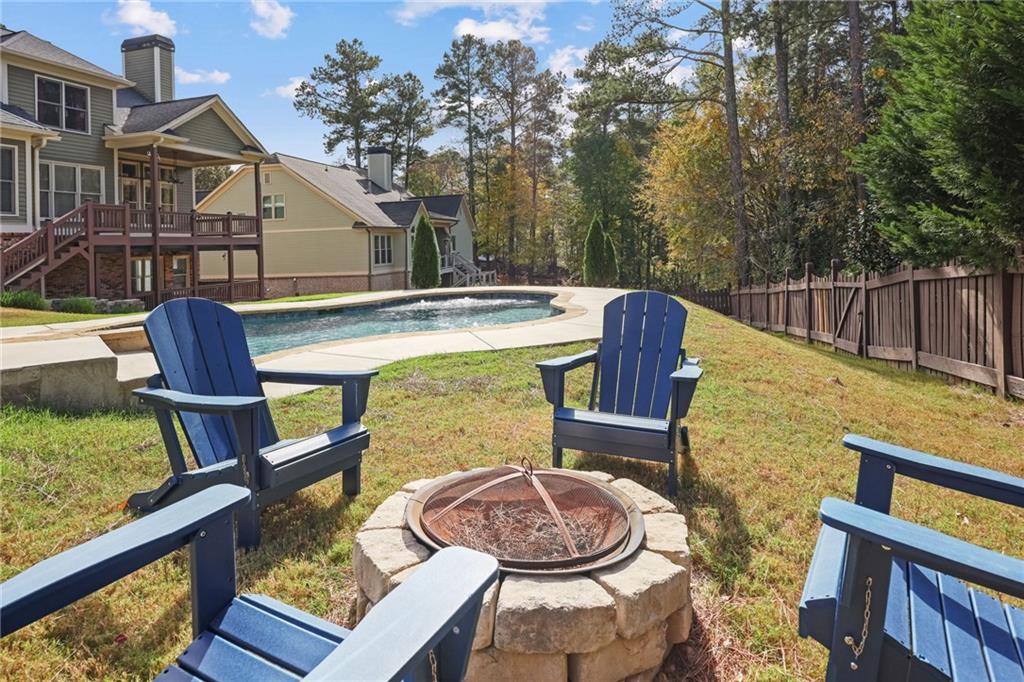
Backyard with a swimming pool, stone fire pit, blue chairs, and wooded surroundings.
Covered wooden porch with railings overlooking a fenced backyard and trees.
SEE ALL PHOTOS
Two-story gray home with a covered front porch, blue shutters, and a two-car garage.
Backyard swimming pool with a curved concrete deck, lawn, and wooded surroundings.
Covered front porch with a blue entry door, white columns, and brick steps.
Entry foyer with a glass-paneled front door, blue walls, hardwood floors, and a staircase.
Home office with a wood desk, bookshelves, and a large window with blinds.
Entry foyer with a sweeping staircase, dark iron railing, and hardwood floors leading to a furnished living room.
Living room with a stone fireplace, built-in shelves, and tall windows beside a sectional sofa.
Living room with hardwood floors, high ceilings, and a television in a built-in alcove.
Living room with a stone fireplace, built-in shelves, ceiling fan, and dark wood floors.
Open kitchen and living area with a blue island, stone fireplace, and built-in shelves.
Kitchen with a blue island, granite countertop, white cabinetry, and stainless steel appliances.
Kitchen with a large blue island, white cabinetry, granite counters, and stainless steel appliances.
Kitchen with white cabinetry, stainless steel appliances, and a granite island with a double sink.
Dining room with a long table, upholstered chairs, and large windows with blinds.
Dining room with a wooden table, chandelier, and large windows with blinds.
Walk-in pantry with patterned green wallpaper and open shelves beside gray kitchen cabinetry.
Primary bedroom with a large upholstered bed, tray ceiling, and wide windows.
Bedroom with a tray ceiling, ceiling fan, white dressers, and a patterned bedspread.
Bedroom with a large bed, white armoire, and wide windows overlooking trees.
Bathroom with a long double vanity, large mirror, tiled soaking tub, and glass-enclosed shower.
Primary bathroom with a glass-enclosed shower, soaking tub, and doorway to the bedroom.
Walk-in closet with clothing racks, stacked shoe boxes, and a chandelier.
Laundry room with front-loading washer and dryer beside a built-in entry bench.
Bathroom with a pedestal sink, toilet, oval mirror, and sunlit window with white blinds.
Bedroom with a white bed, red curtains, textured accent wall, and desk.
Bathroom with a long double-sink vanity, broad mirror, and separate toilet alcove.
Bedroom with a tufted bed dressed in blue and white, a ceiling fan, and a window with blinds.
Bedroom with a blue-covered bed, gaming chair, and computer desk.
Bedroom with a blue-covered bed, gray plank flooring, and a TV on a dresser.
Interior staircase with white paneled door, opening to a home gym and dining area.
Game room with a foosball table, arcade machines, and windows overlooking the deck.
Game room with a foosball table, arcade games, and large windows.
Basement kitchenette with white cabinets and sink, opening to a sitting area and bathroom.
Bathroom with a glass-enclosed tiled shower, dark vanity, and wall-mounted shelves.
Open interior with a wood-counter sink, tiled shower, and arcade game in the adjoining room.
Living room with a large sectional, loveseat, ceiling fan, and built-in entertainment center.
Empty room with gray walls, crown molding, and wood-look flooring.
Rear exterior of a two-story home overlooking a curved swimming pool and broad concrete deck.
Backyard pool and stone patio beside a two-story home with a raised deck and wooded surroundings.
Covered rear deck with wood railing overlooking a fenced, tree-lined backyard.
Backyard with a swimming pool, stone fire pit, blue chairs, and wooded surroundings.
Covered wooden porch with railings overlooking a fenced backyard and trees.
Listed by Suzie Crowe with Ansley Real Estate 404-480-8805
For Sale

37 Highcrest Drive

37 Highcrest Drive, Acworth, GA 30101

$699,900
Welcome to 37 Highcrest Drive in the highly sought-after Bentwater community of Acworth With a Gorgeous IN-GROUND POOL, FINISHED BASEMENT and PRIMARY ON MAIN! This beautiful 5-bedroom, 3.5-bath home offers the perfect blend of space, comfort, and resort-style living. From the moment you arrive, you'll be greeted by an inviting front porch, perfect for morning coffee, relaxing evenings, and welcoming friends and family.

Step inside and discover spacious living areas designed for both everyday living and entertaining. Gorgeous Kitchen with upgraded top of the line appliances which include double ovens-Microwave-Gas Cooktop. The Beautiful Kitchen Island Centers the Kitchen for Entertaining Family and Guests with A spacious Breakfast Area and large walk-in pantry, The Family Room which is open to kitchen has a Stone Fireplace and a wall of windows with views to back covered porch and lovely backyard with pool. Nice Dining Room/Office on Main. Spacious Primary on Main with Large Primary Bath with separate shower and Soaking tub and A Huge Closet. Upstairs you will find 3 Nice Bedrooms with large Bath with double vanities. Finished Basement has a beautiful Full Updated Bath, movie room, Game Room, Bedroom and Exercise Room.

One of the highlights of this home is the private backyard oasis featuring a sparkling inground swimming pool! Whether hosting summer gatherings, enjoying a refreshing swim, or simply relaxing poolside, this outdoor retreat is sure to become everyone's favorite destination.

Located in the desirable Bentwater subdivision, residents enjoy an incredible community lifestyle with outstanding neighborhood amenities, including swimming, tennis, and golf opportunities. Conveniently located near Lake Allatoona, parks, shopping, dining, and major commuter routes, this home offers the best of Acworth living.

Spacious living, an inviting front porch, a private inground pool, and the wonderful Bentwater lifestyle make this home a must-see! Don't miss your opportunity to call this one home!

11/14/2026 1:00PM - 3:00PM EST

5
beds

4
baths

4,534 Sq.Ft. LIVING AREA

0.48 Acres lot

Suzie  Crowe

Suzie Crowe

Andrew Turner

Andrew Turner

Features & Amenities

Interior

  • total bedrooms5
  • Total bathrooms4
  • full bathrooms3
  • half bathroom1
  • Laundry room Electric Dryer Hookup, In Hall, Laundry Room, Main Level
  • Flooring Hardwood, Luxury Vinyl
  • Fireplace Living Room, Stone
  • APPLIANCES Dishwasher, Double Oven, ENERGY STAR Qualified Appliances, Gas Range, Microwave, Range Hood, Refrigerator
  • other interior Features Bookcases, Crown Molding, Double Vanity, Entrance Foyer, High Ceilings 10 ft Main

Area & Lot

  • Status For Sale
  • OPEN HOUSE

    11/14/2026 1:00PM - 3:00PM EST

  • Living Area4,534 Sq.Ft.
  • Total Area4,534 Sq.Ft.
  • Lot Area0.48 Acres
  • MLS® ID7862870
  • TypeResidential
  • YEAR BUILT2003
  • Architecture StylesCraftsman, Traditional
  • Water FrontageNone
  • View DescriptionNeighborhood
  • Elementary SchoolFloyd L. Shelton
  • Middle SchoolSammy McClure Sr.
  • High SchoolNorth Paulding

Exterior

  • STORIES2
  • Garage Space2.0
  • water SourcePublic
  • utilitiesCable Available, Electricity Available, Natural Gas Available, Phone Available, Sewer Available, Underground Utilities, Water Available
  • PoolGunite, In Ground
  • roofComposition
  • lot featuresBack Yard, Front Yard, Landscaped
  • parkingAttached, Driveway, Garage, Garage Door Opener, Garage Faces Front, Kitchen Level, Level Driveway
  • HEAT TYPECentral, Natural Gas
  • AIR CONDITIONINGCeiling Fan(s), Central Air
  • sewerPublic Sewer
  • SubstructureConcrete Perimeter
  • Disability FeaturesNone
  • security FeaturesSecurity System Owned, Smoke Detector(s)
  • Green featuresNone
  • other exterior FeaturesRear Stairs

Financial

  • Sales Price$699,900
  • Real Estate Tax $5,649/yr
  • HOA $800/yr
Backyard swimming pool with a curved concrete deck, lawn, and wooded surroundings.

Schedule a Showing

We would love to show you our beautiful property. Please select your preferred date and time below. An agent will be in touch shortly to confirm your appointment.

Schedule a Showing

We would love to show you our beautiful property. Please select your preferred date and time below. An agent will be in touch shortly to confirm your appointment.

Thank you for your interest in 37 Highcrest Drive, Acworth, GA 30101. We are reviewing your request and will be in touch shortly!

Mortgage Calculator

Estimate your monthly mortgage payment, including the principal and interest, property taxes, and HOA. Adjust the values to generate a more accurate rate.
All estimates are provided for informational purposes only. Actual amounts may vary.
$0,000 Your Payment 20 15 65
$0,000 Your Payment

Work With Us

We offer the highest level of expertise, service, and integrity. Contact us today to find out how we can be of assistance to you!

Follow Us on Instagram