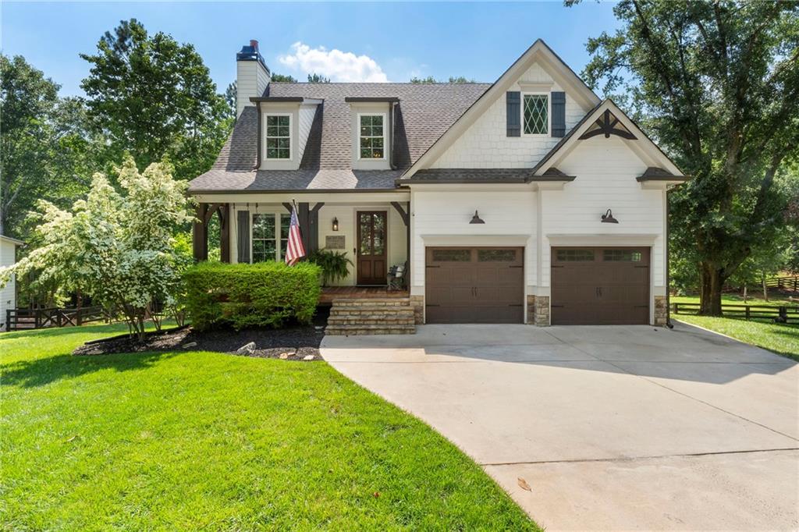
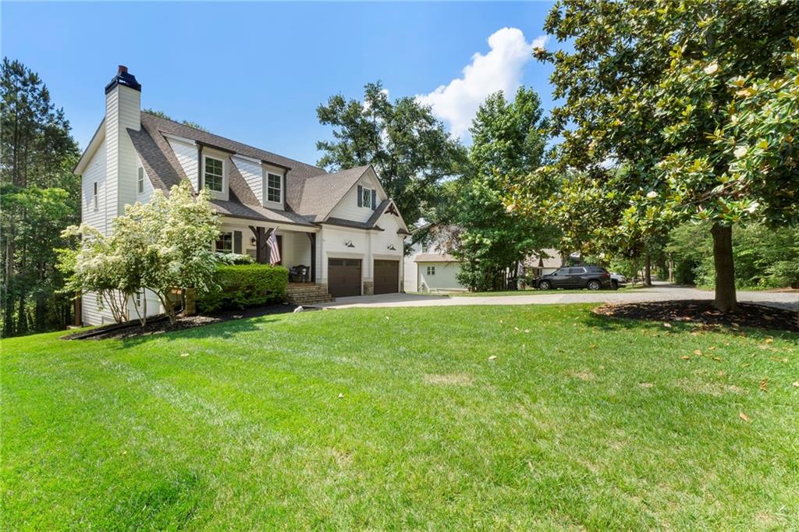
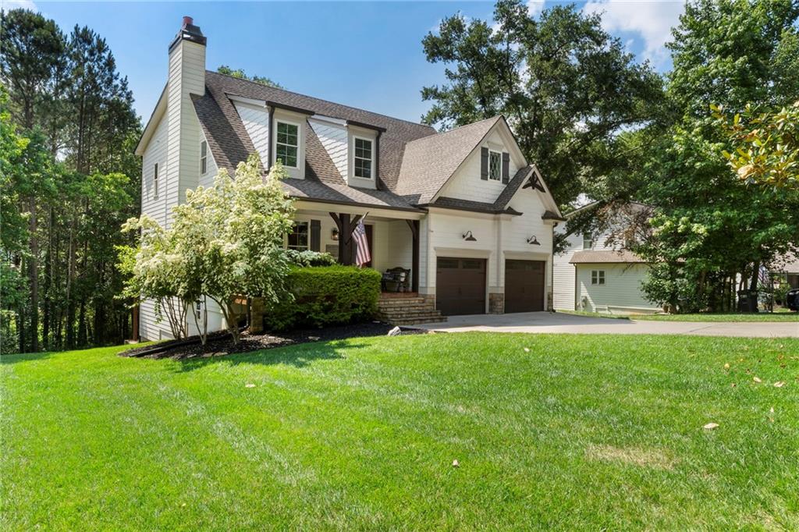
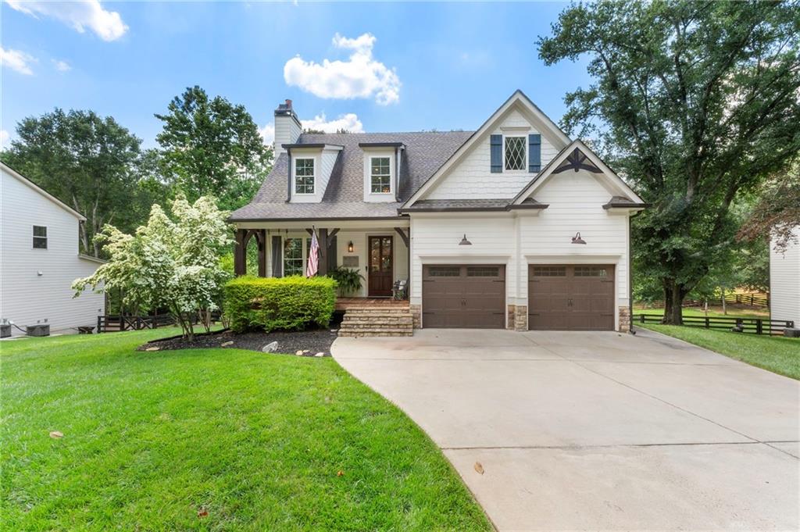
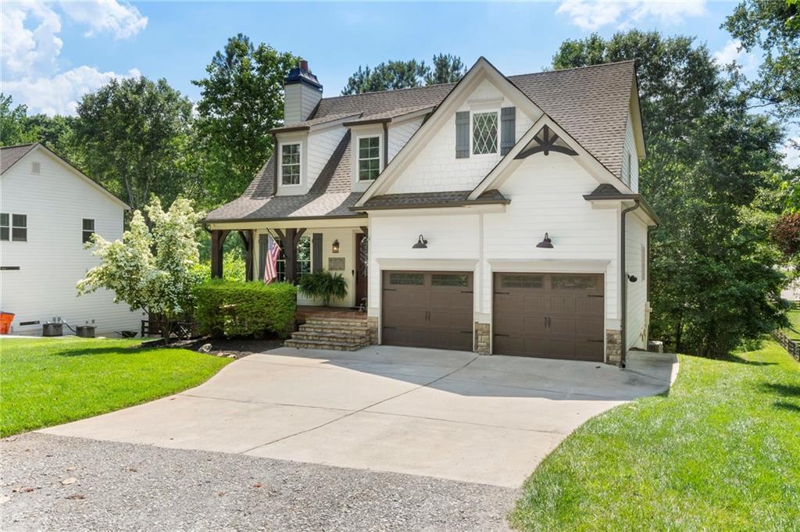
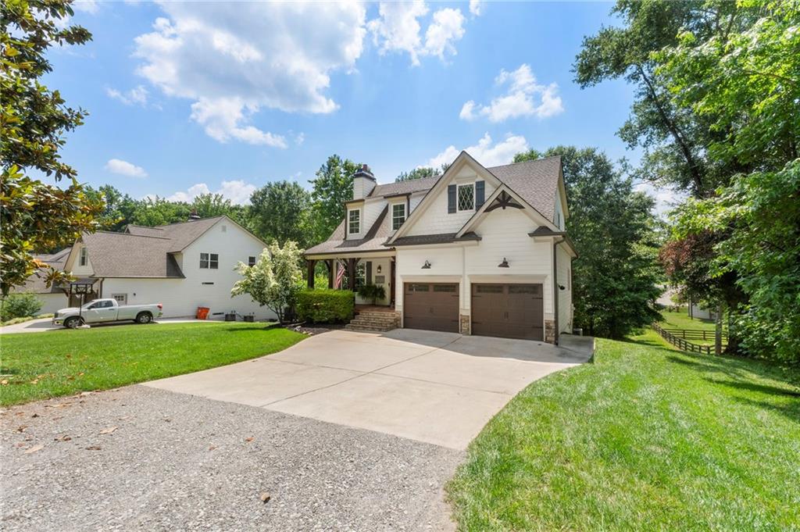
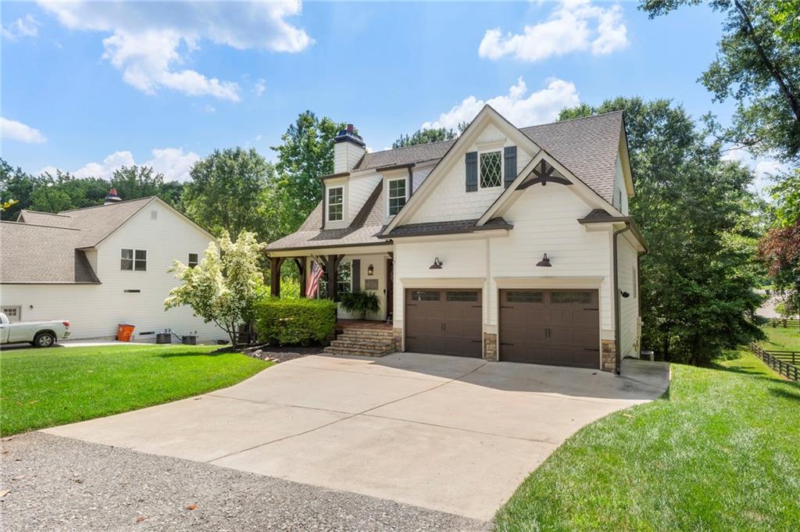
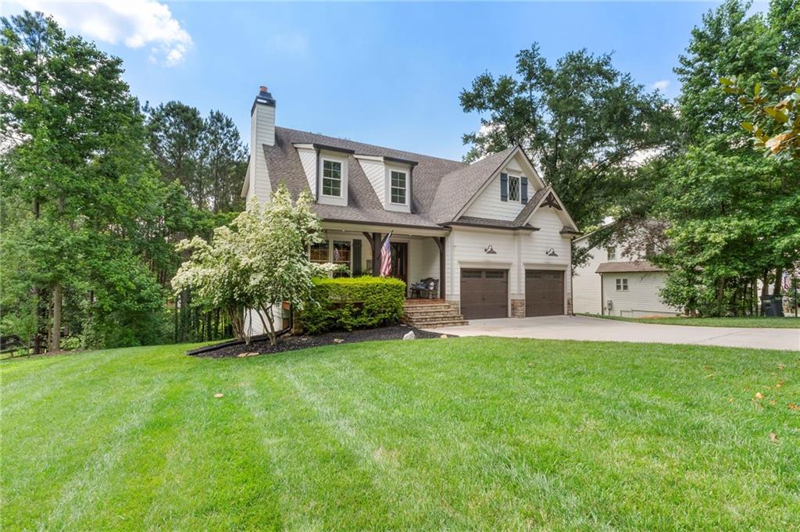
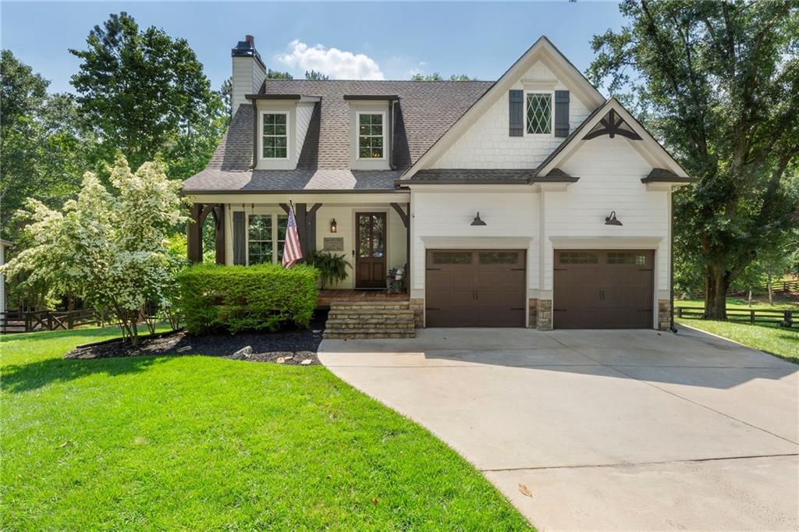
White two-story house with a covered porch, stone accents, and a two-car garage.
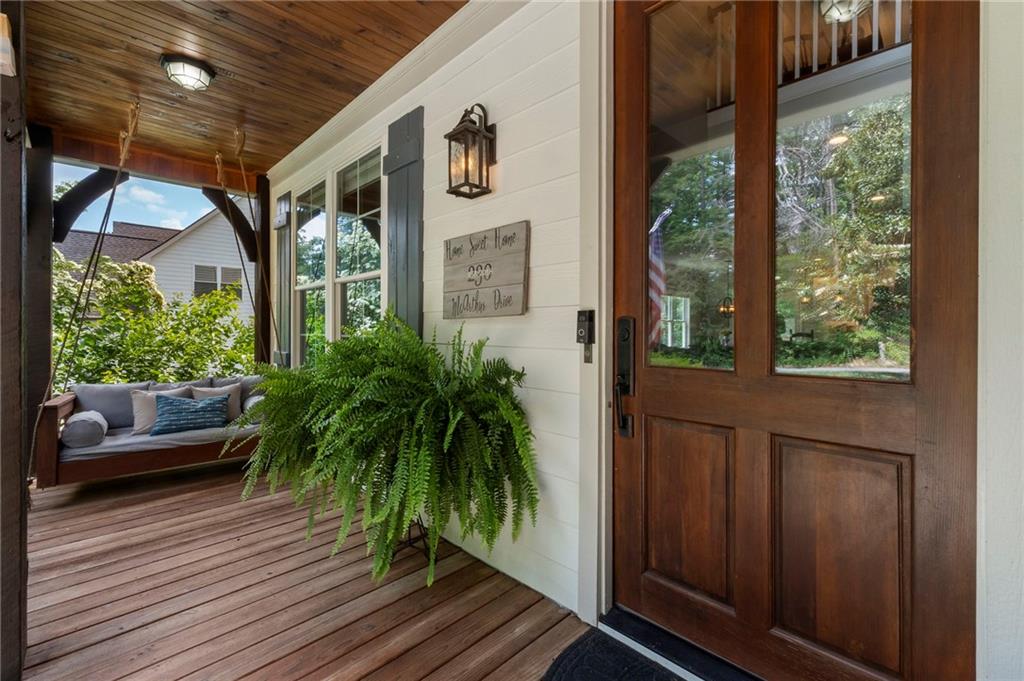
Covered porch entrance with a dark wood door, hanging fern, and cushioned swing.
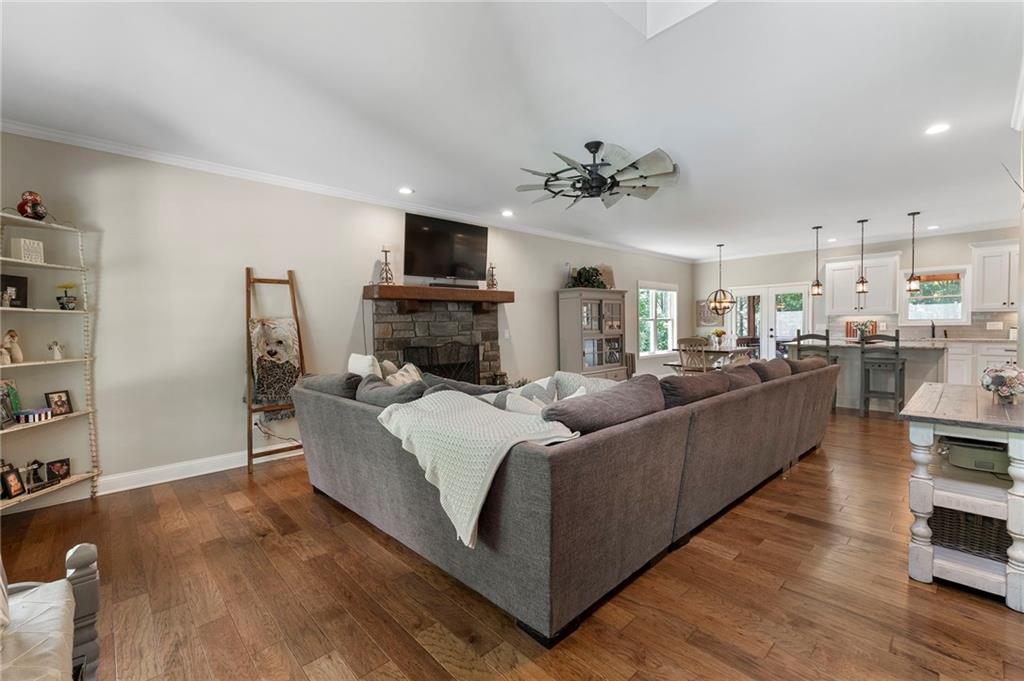
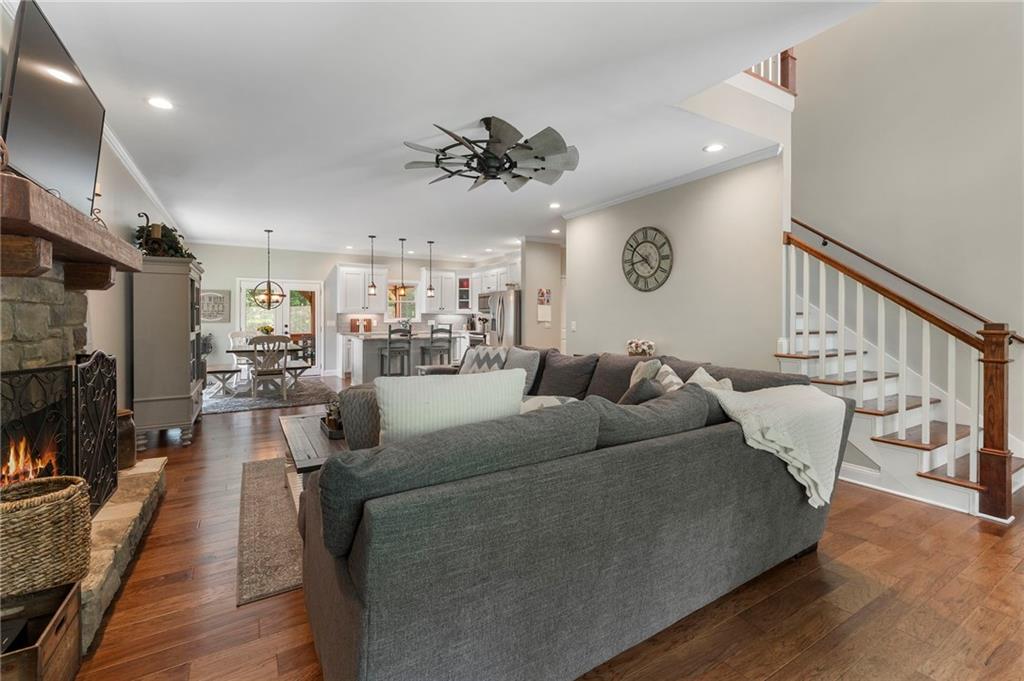
Open-plan living room with a gray sectional, stone fireplace, hardwood floors, and adjoining kitchen.
Open-plan living room with a gray sectional, stone fireplace, and kitchen and dining area beyond.
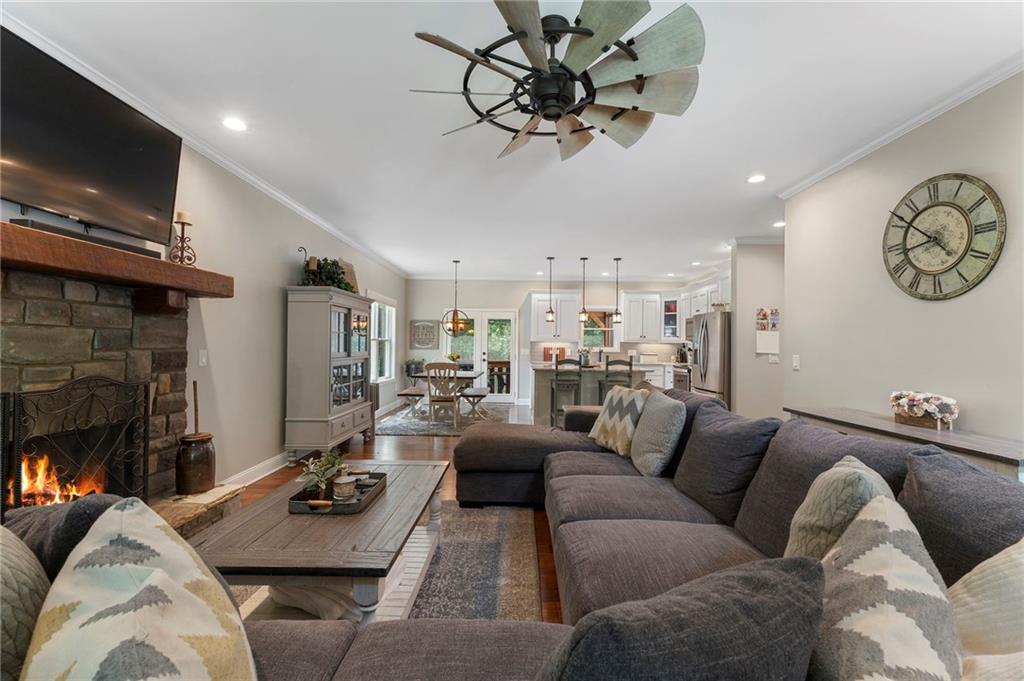
Living room with gray sectional, stone fireplace, hardwood floors, and open kitchen beyond.
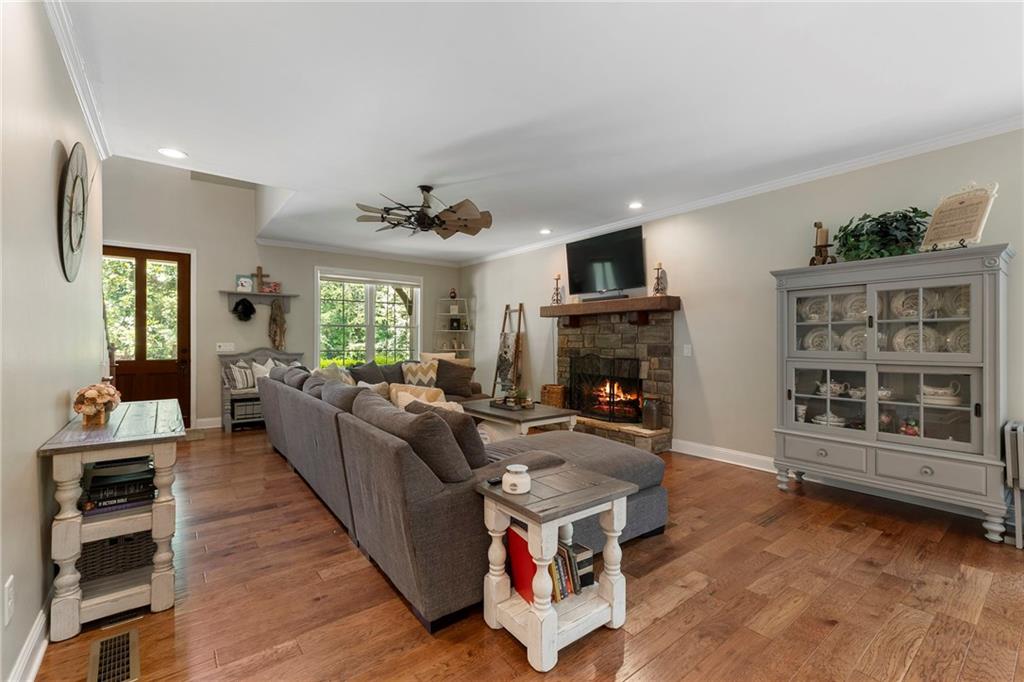
Living room with a gray sectional and stone fireplace with a lit fire.
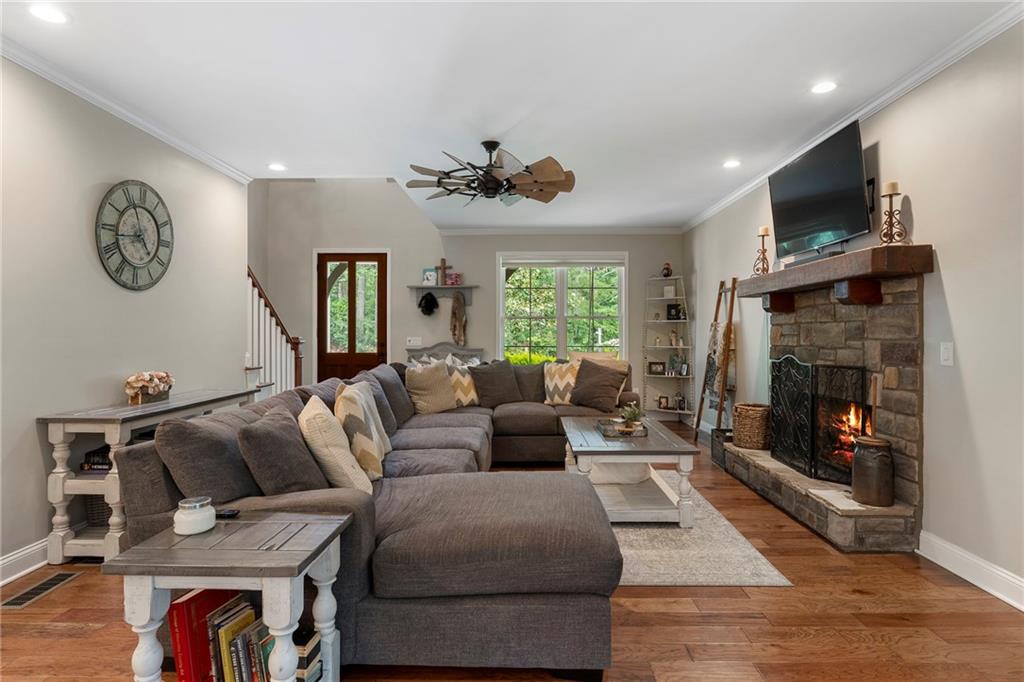
Living room with a gray sectional, stone fireplace, and large windows.
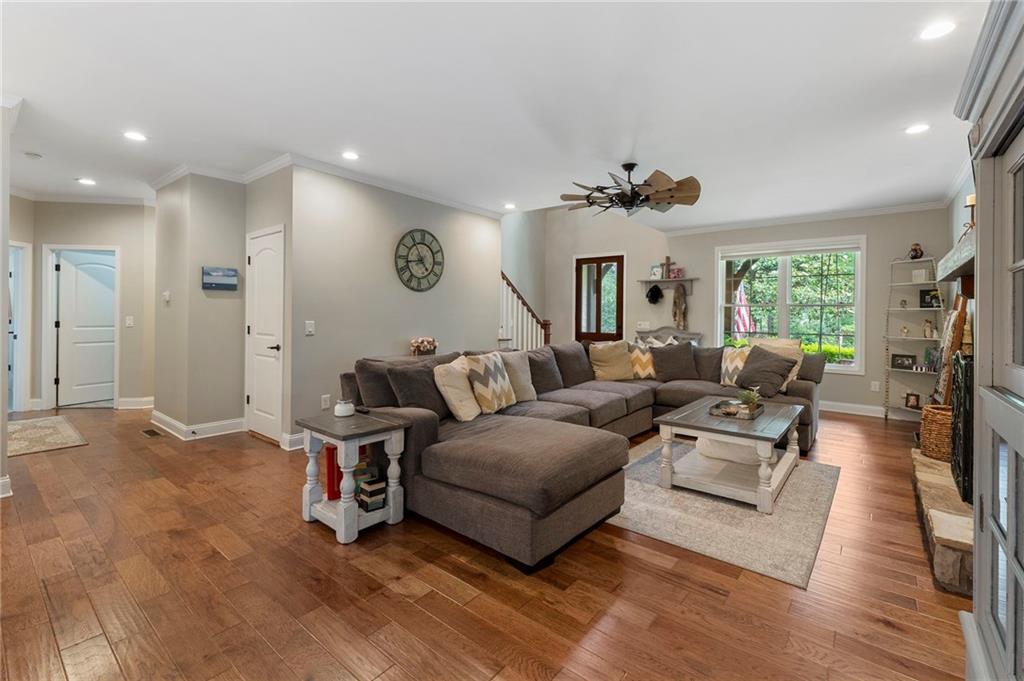
Living room with a gray sectional, hardwood floors, and a wide garden-facing window.
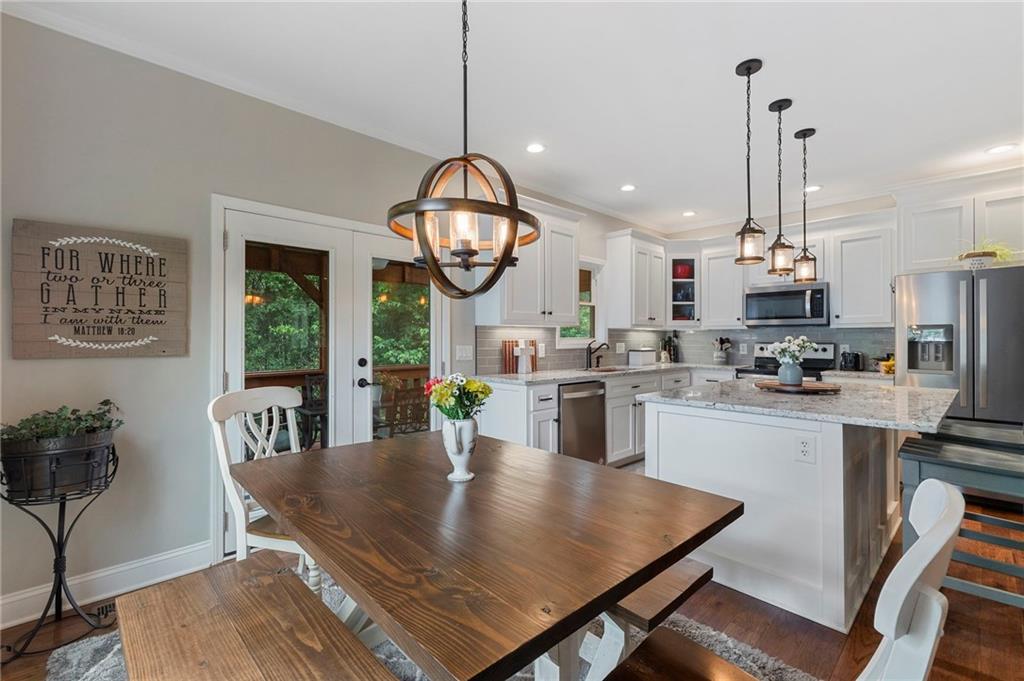
Kitchen and dining area with a large island, dark wood table, and glass door overlooking trees.
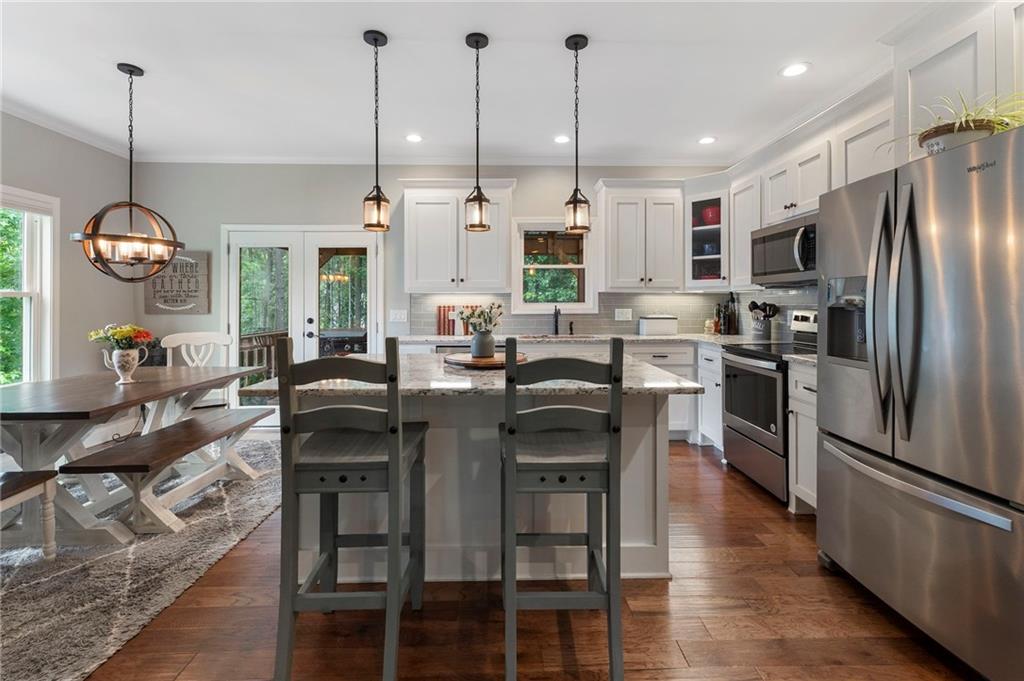
Open kitchen with a large stone island, white cabinetry, stainless appliances, and dining area beside wooded glass doors.
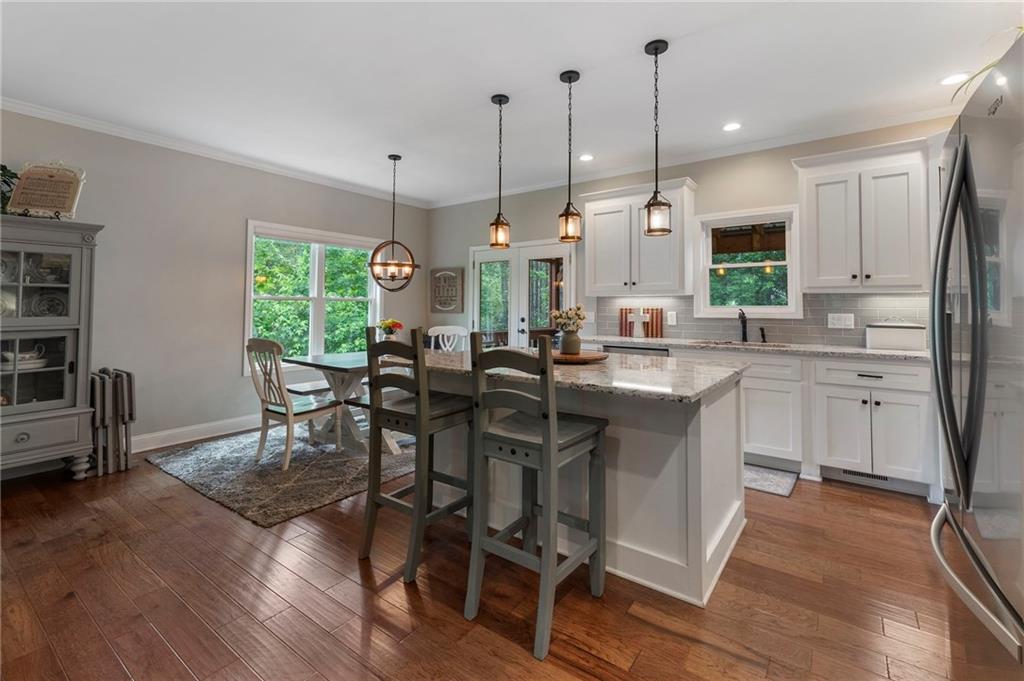
Kitchen with a granite island, white cabinets, pendant lights, and a dining table beside large windows.
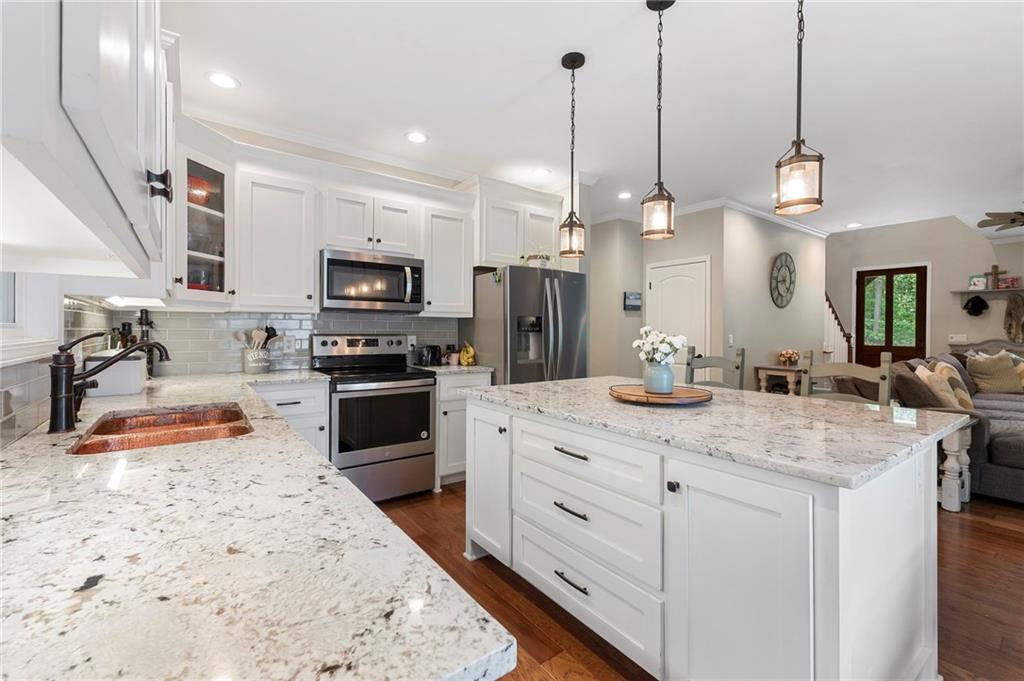
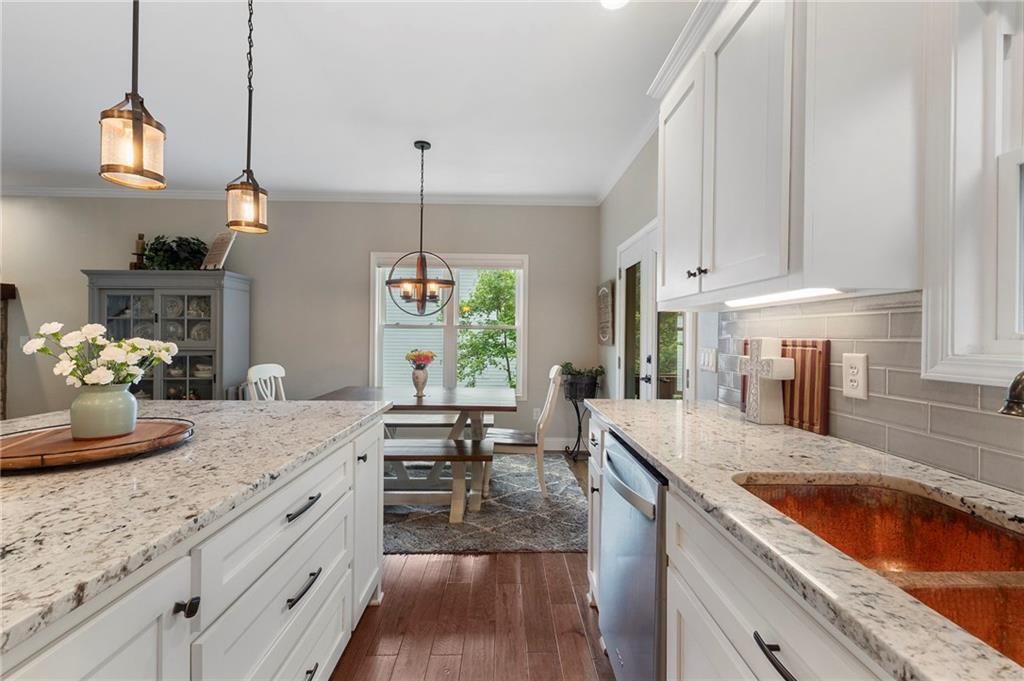
Kitchen with a large granite island, copper farmhouse sink, and white cabinetry.
Bright kitchen with white cabinetry, granite counters, a copper sink, and dining table by the window.
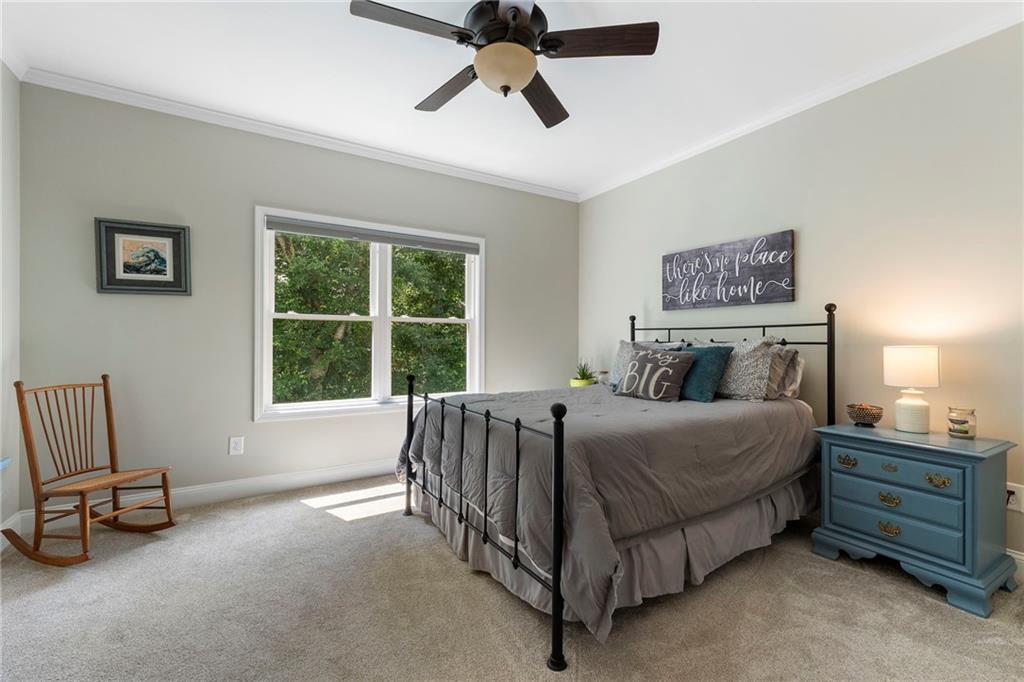
Bedroom with gray bedding, a black metal bed, blue nightstand, and rocking chair beside a leafy window.
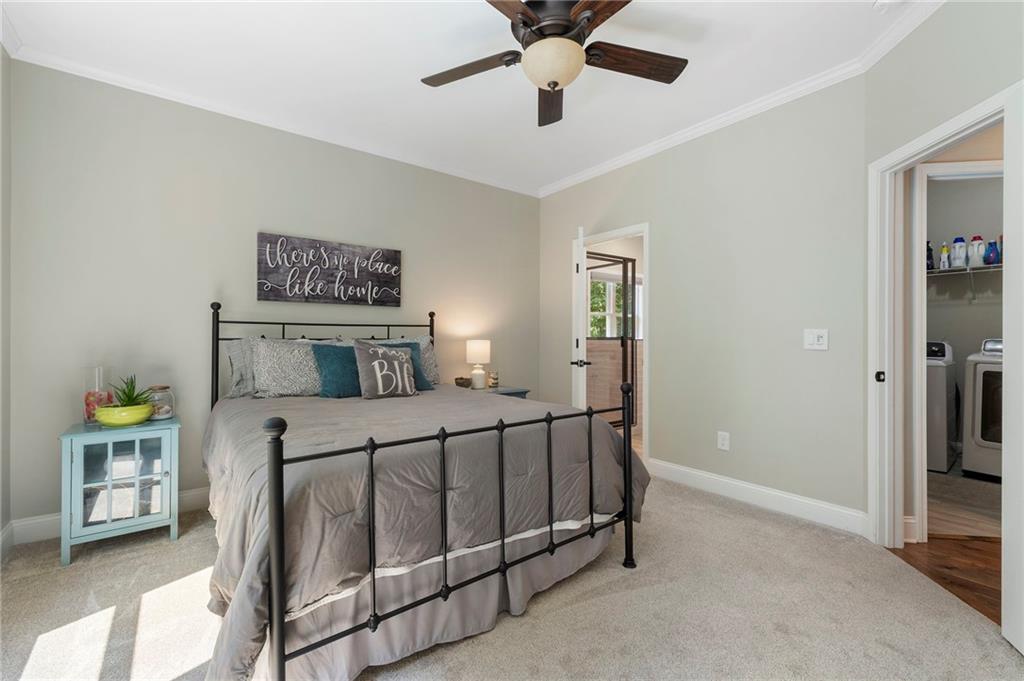
Furnished bedroom with a black metal bed, gray bedding, and a turquoise bedside table.
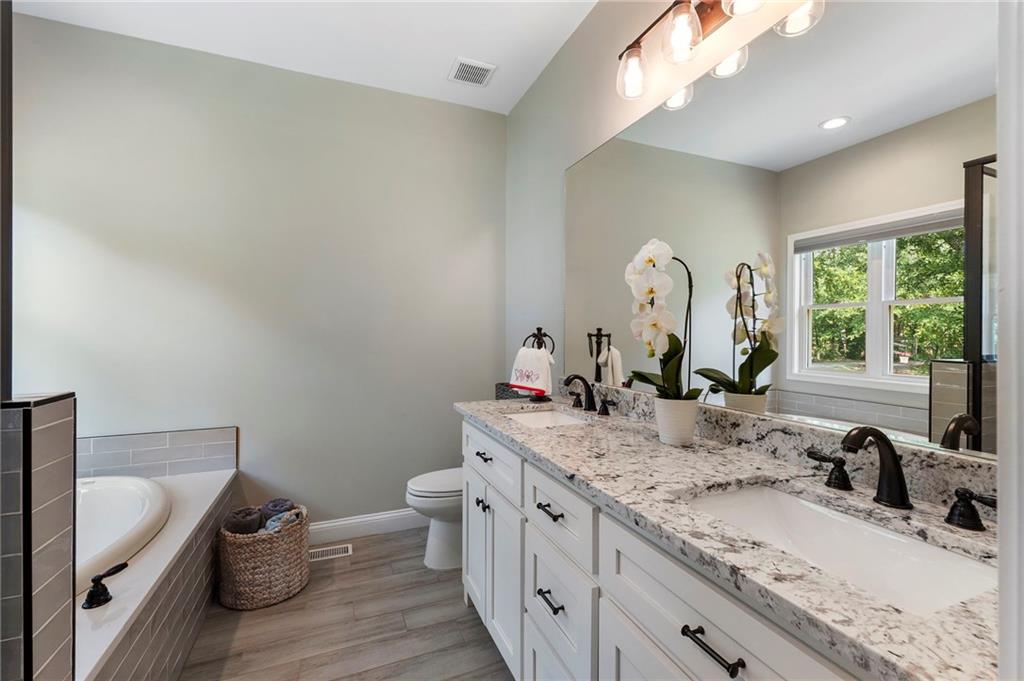
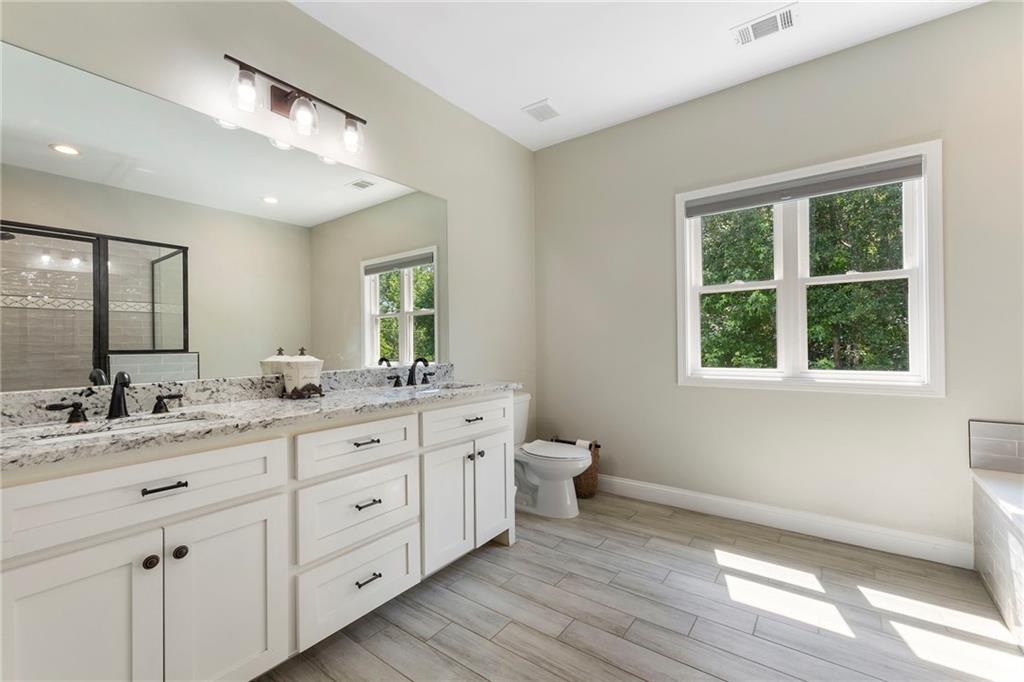
Bathroom with a granite double vanity, large mirror, and bathtub beside a window.
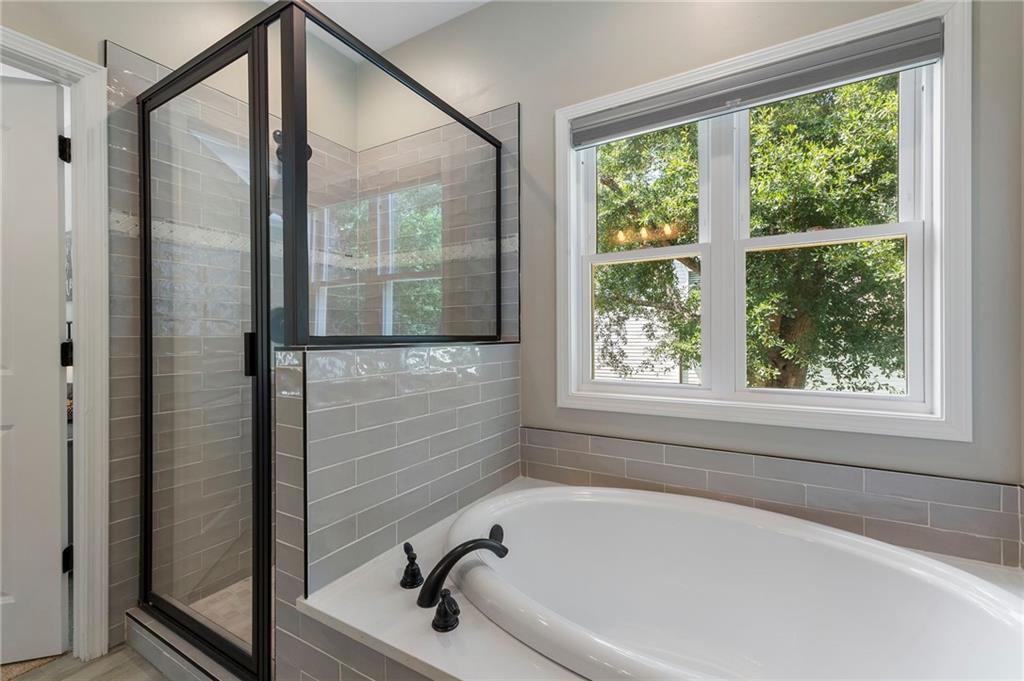
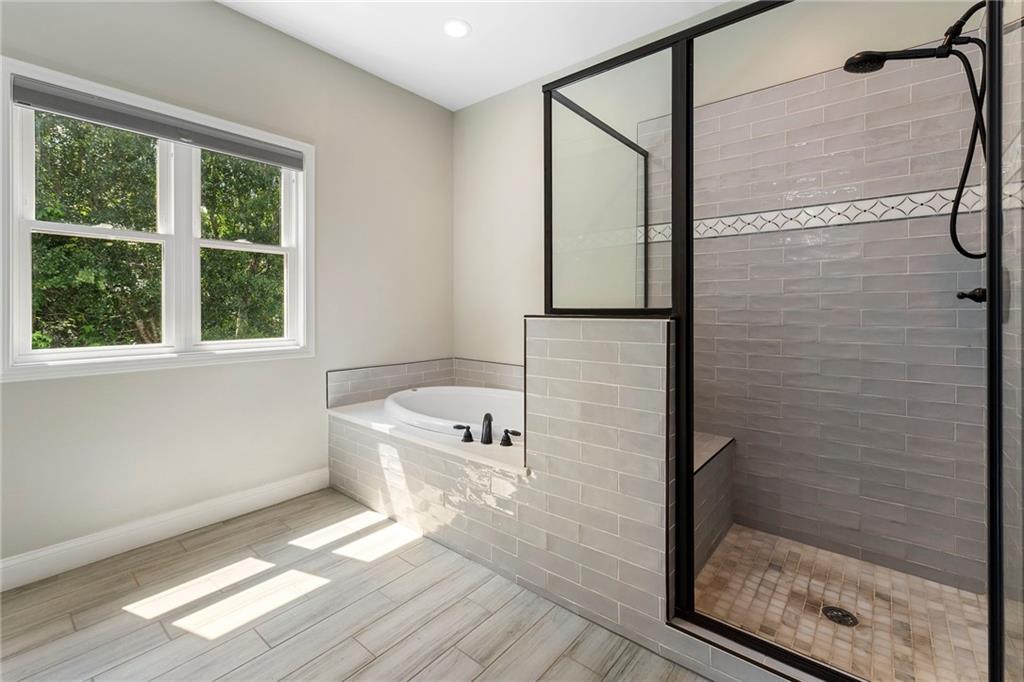
Bathroom with a white soaking tub, glass shower, gray tile, and a large window overlooking trees.
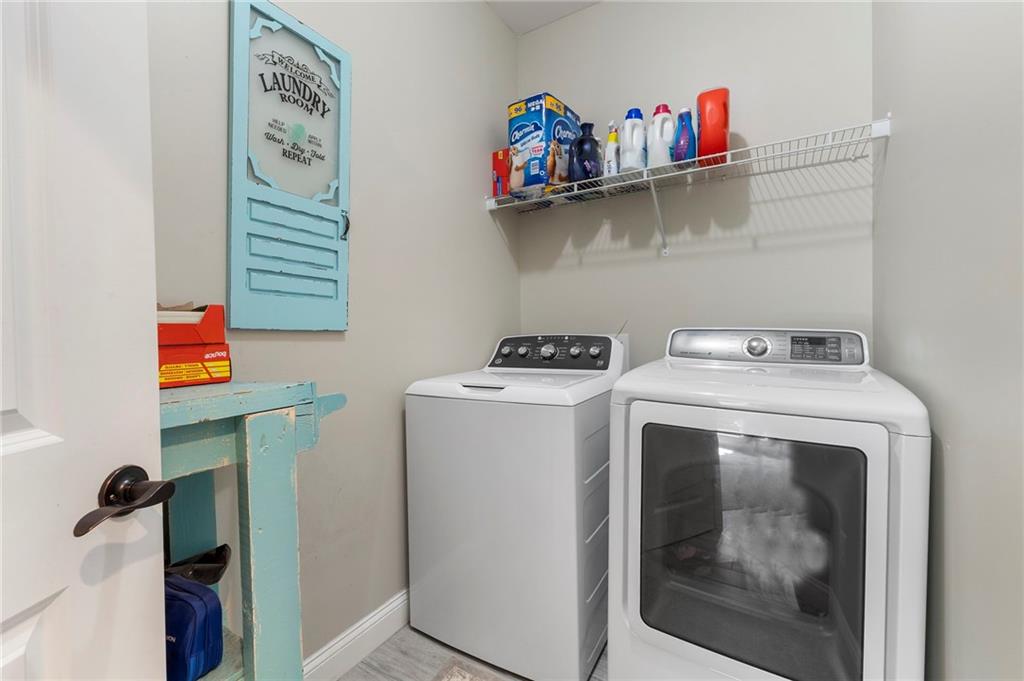
Laundry room with white washer and dryer, wire supply shelf, and distressed turquoise cabinet.
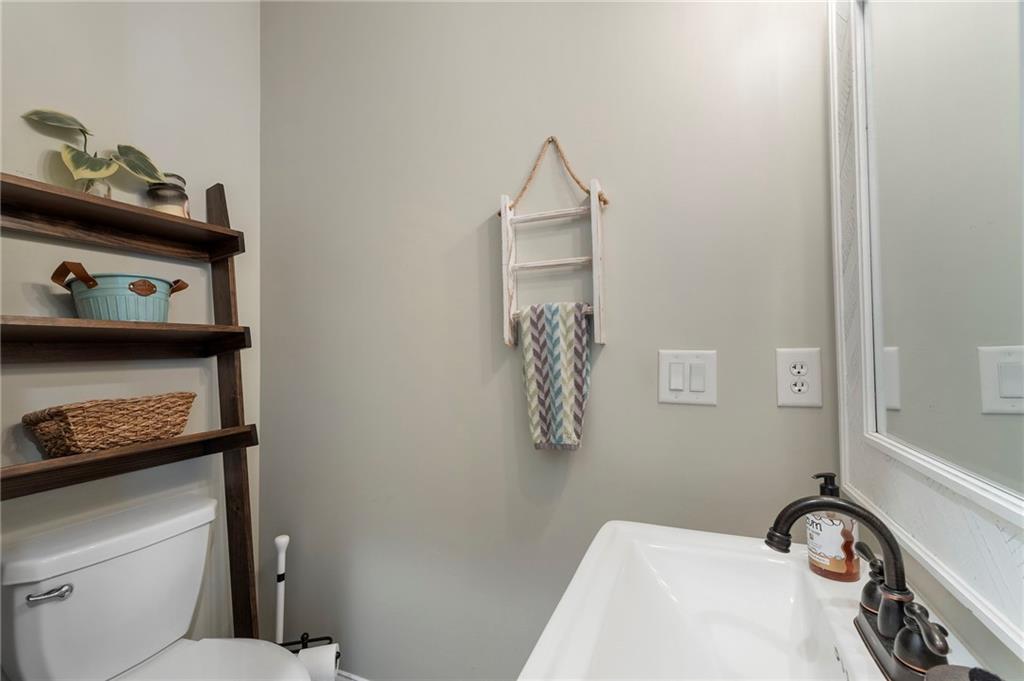
Bathroom with a white sink, large mirror, and dark wooden shelves beside the toilet.
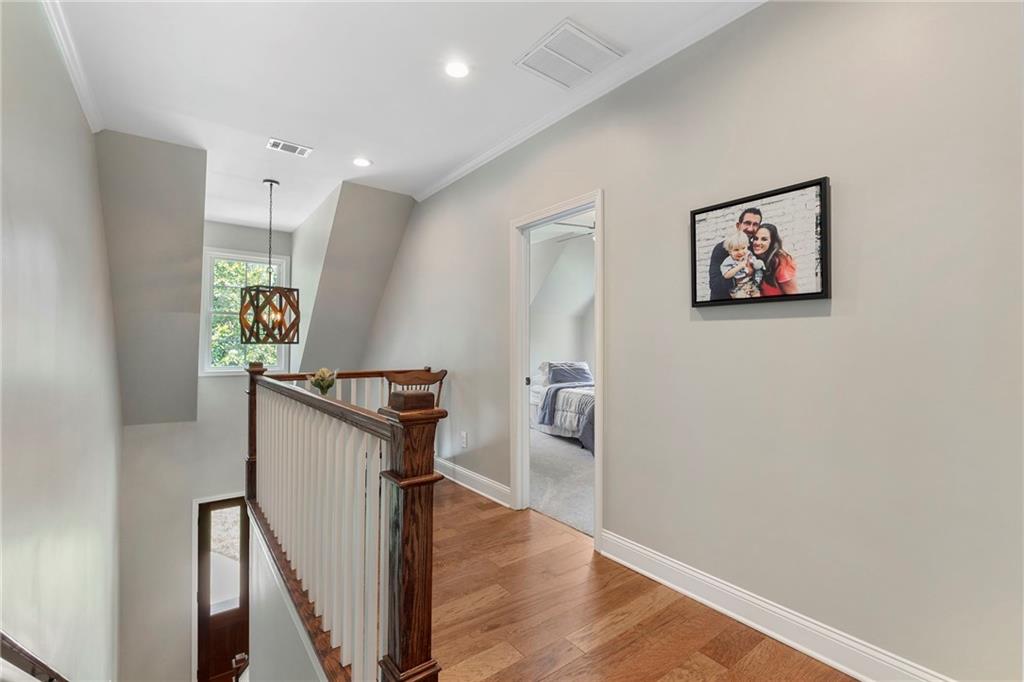
Upstairs landing with warm wood floors, a dark wood railing, and an open bedroom doorway.
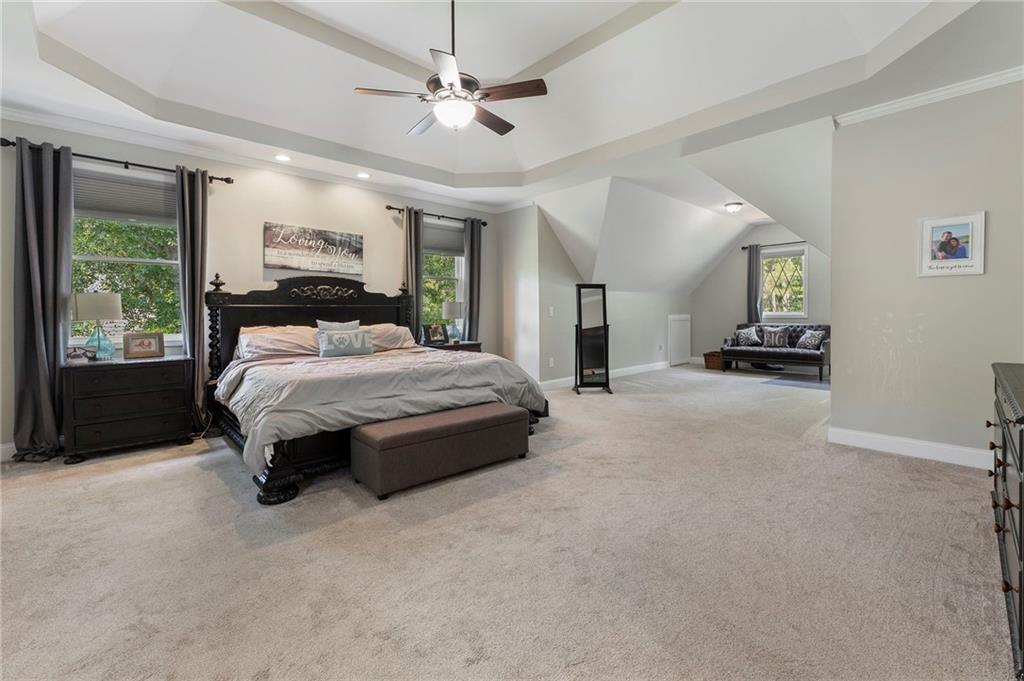
Spacious bedroom with a dark wood bed, tray ceiling, and carpeted sitting area.
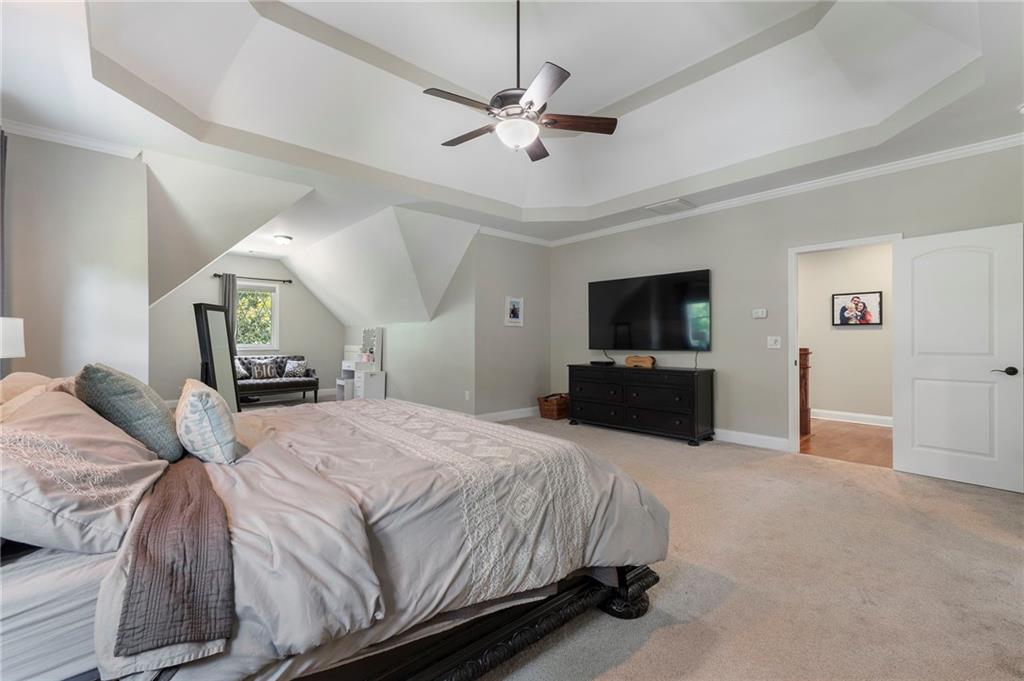
Furnished bedroom with a tray ceiling, ceiling fan, and window-side sitting area.
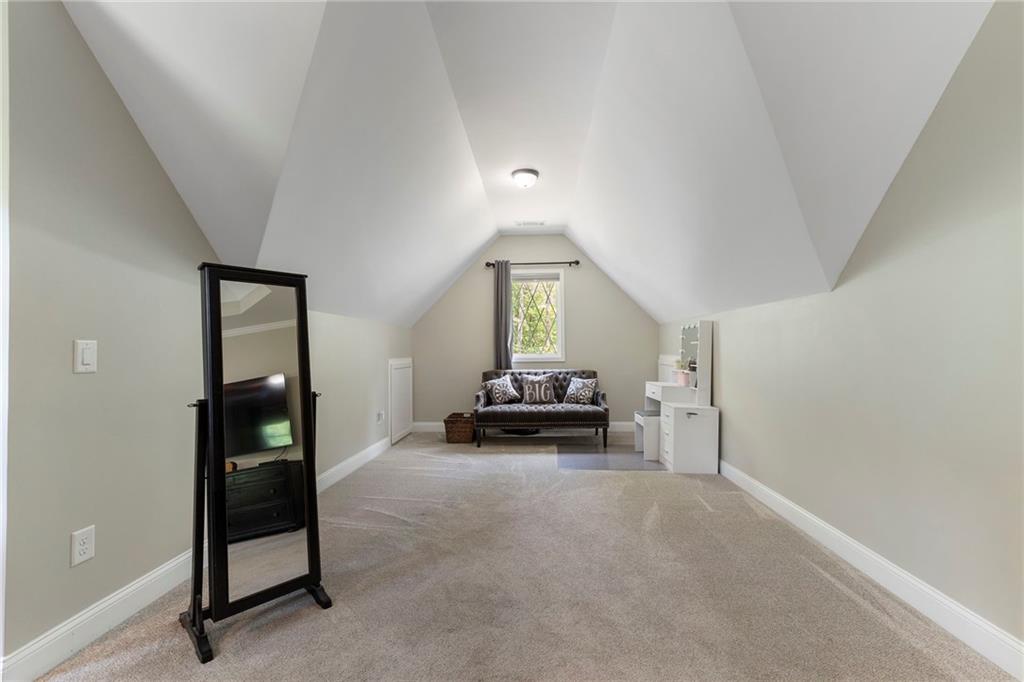
Furnished attic bonus room with a sloped ceiling, sofa beneath a window, vanity, and full-length mirror.
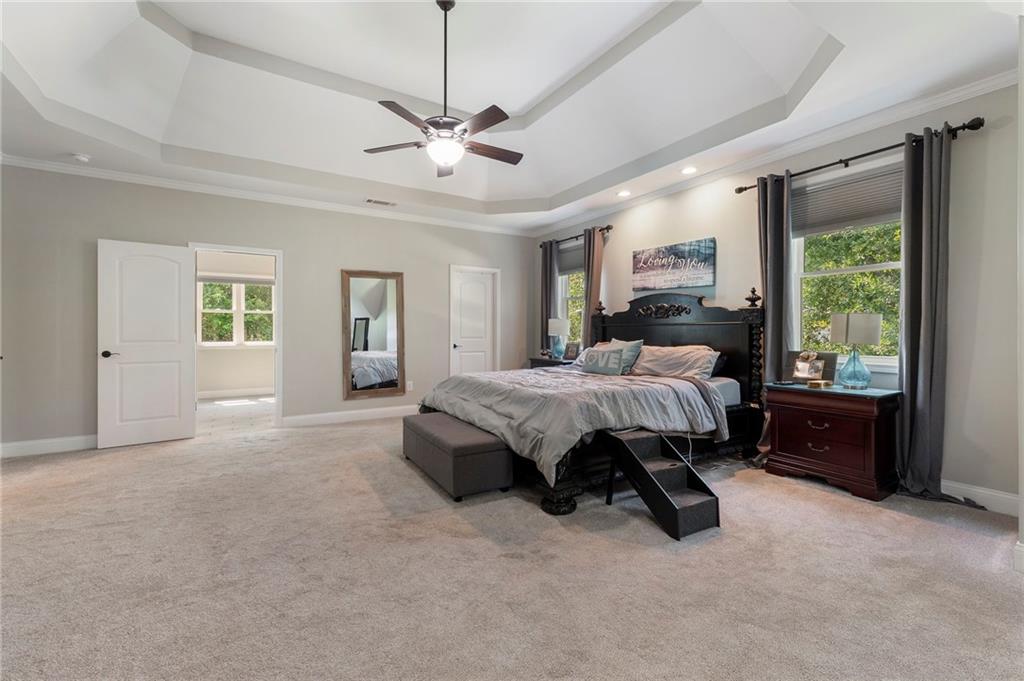
Spacious bedroom with a tray ceiling, ceiling fan, and large bed with steps at its foot.
Bright bathroom with a white double vanity, glass shower, gray tile floor, and large window.
Bathroom with a tiled soaking tub, glass-enclosed shower, and large window.
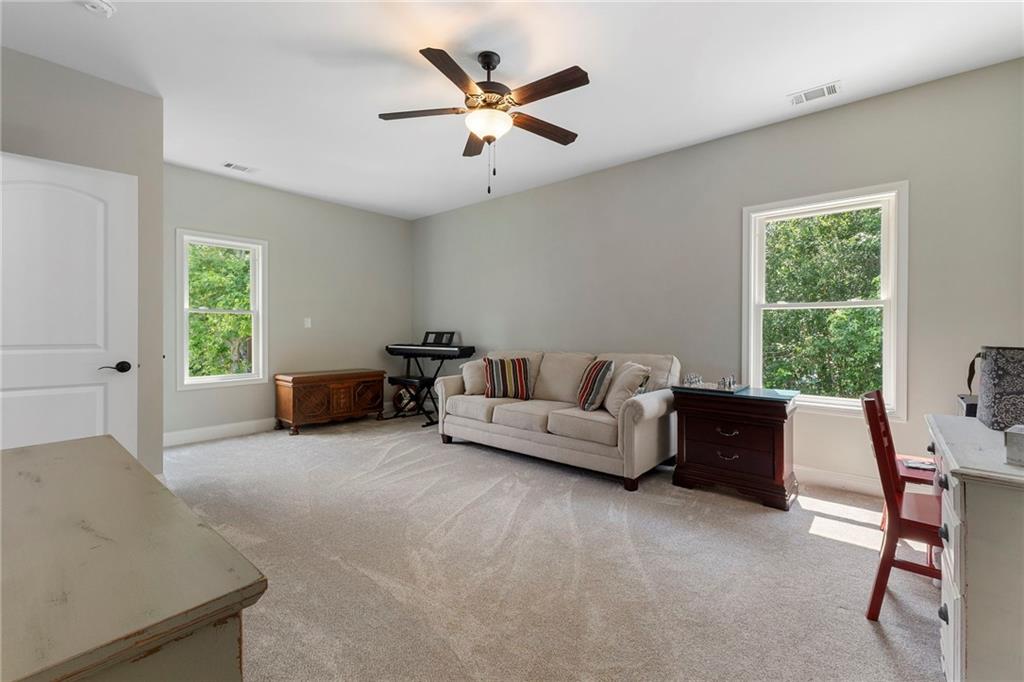
Furnished living room with a beige sofa, keyboard, and two windows overlooking greenery.
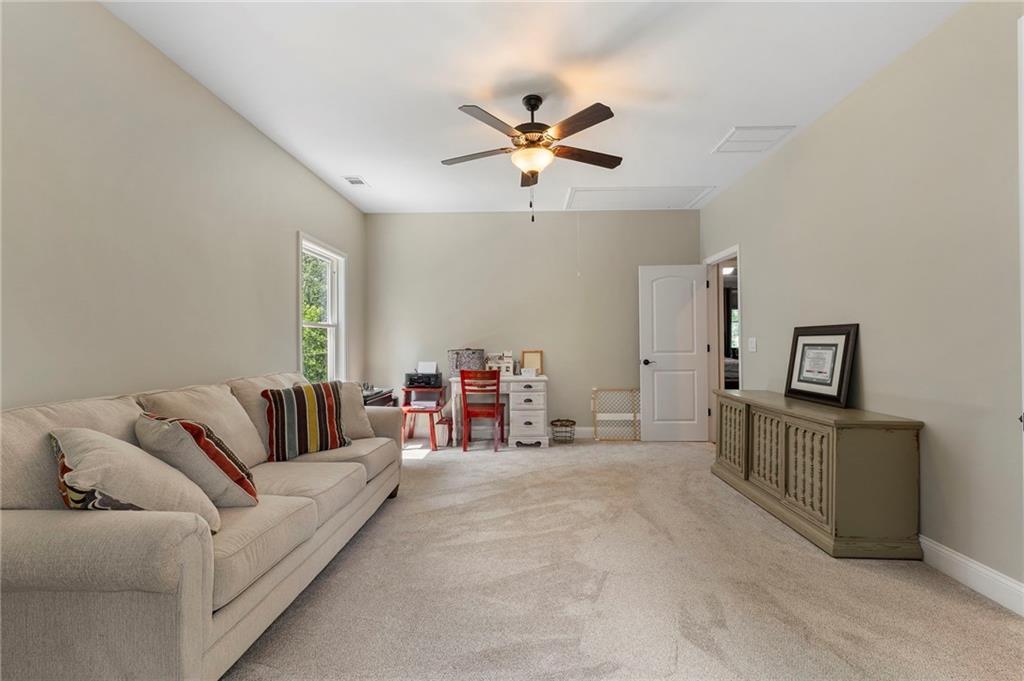
Carpeted bonus room with a beige sofa, small desk, ceiling fan, and distressed-finish cabinet.
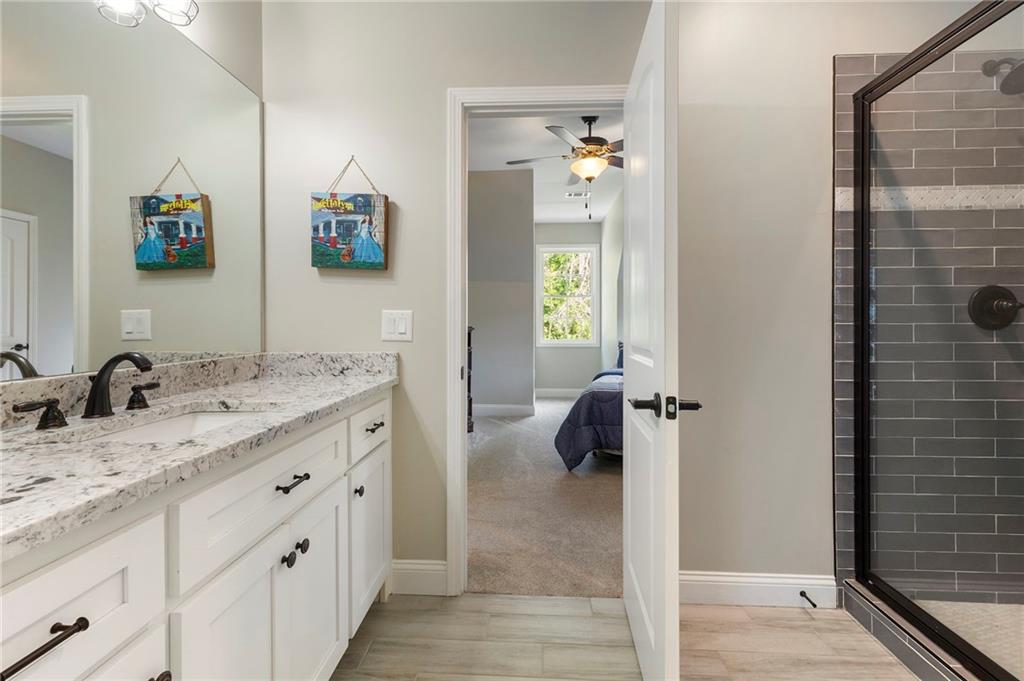
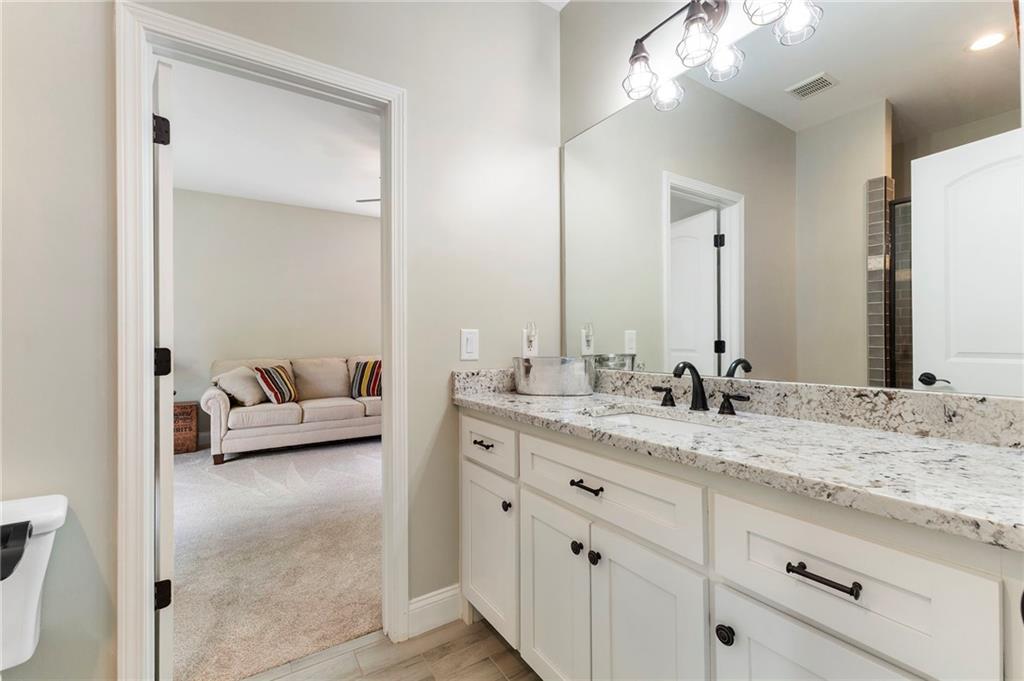
Bathroom with a long white vanity and gray-tiled glass shower, overlooking a bedroom through an open doorway.
Bathroom with a white double vanity and a glass shower tiled in dark gray.
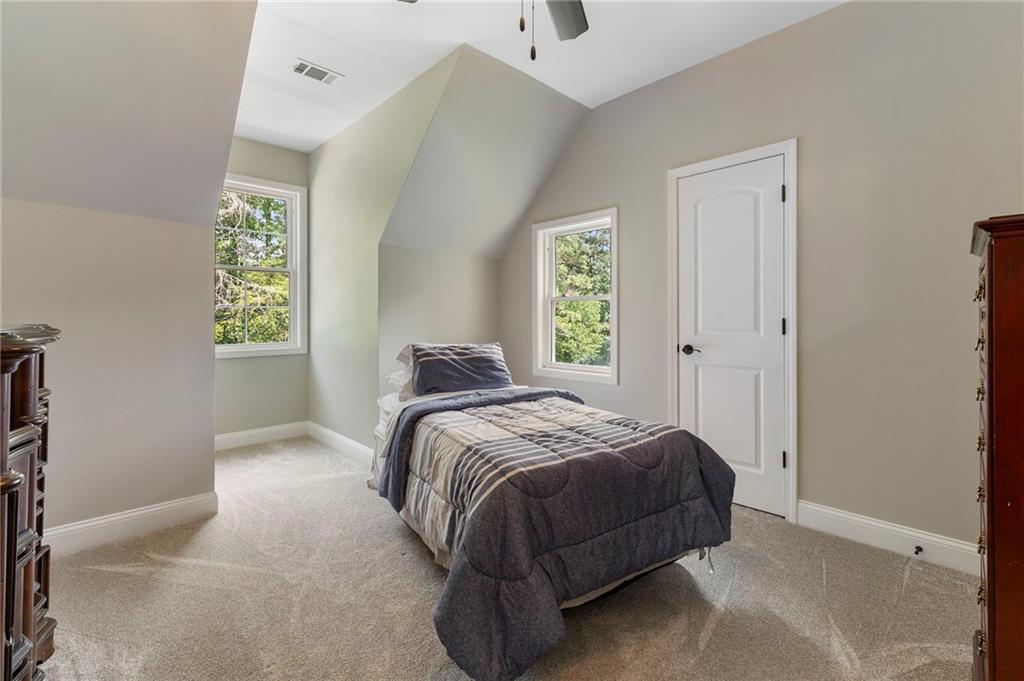
Bedroom with a single bed, two windows, and a sloped vaulted ceiling.
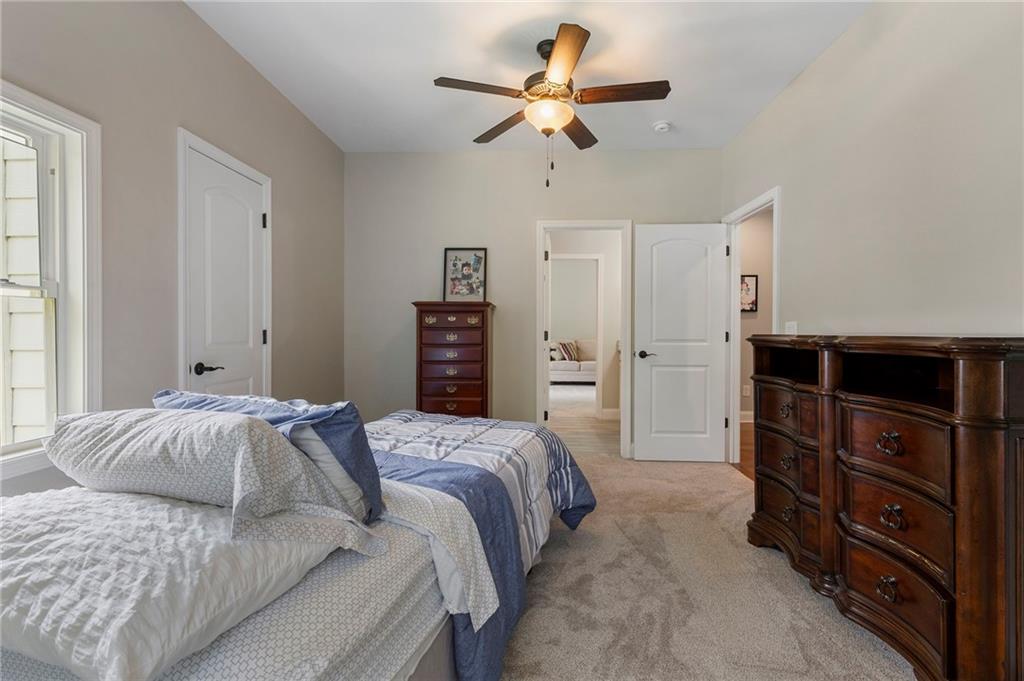
Bedroom with white and blue bedding, dark wood dressers, and a ceiling fan.
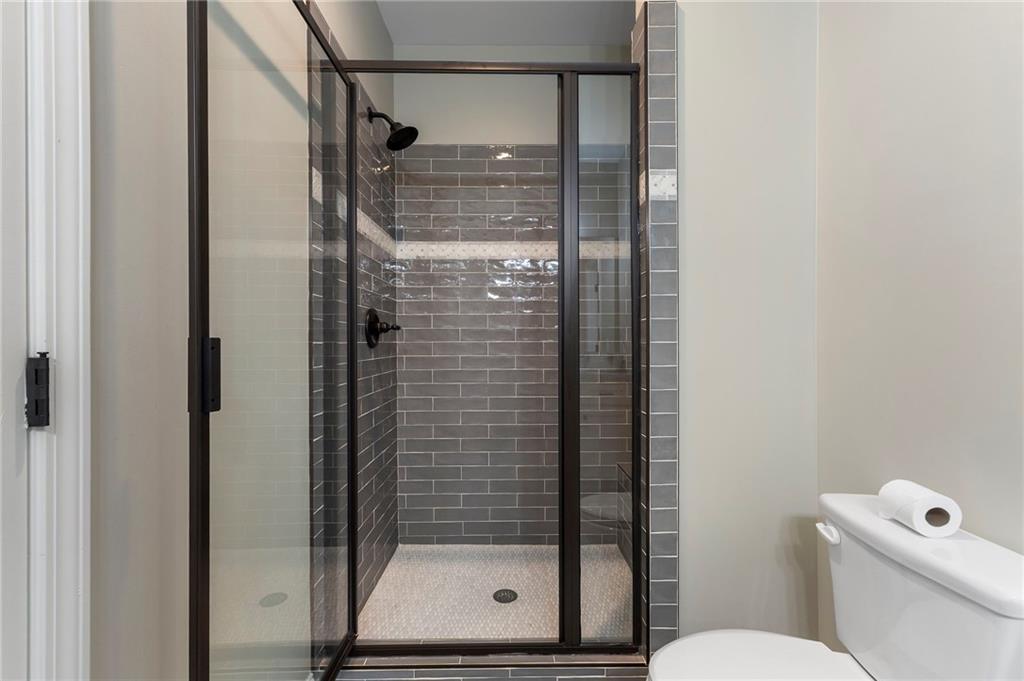
Bathroom with a black-framed glass shower and gray subway tile.
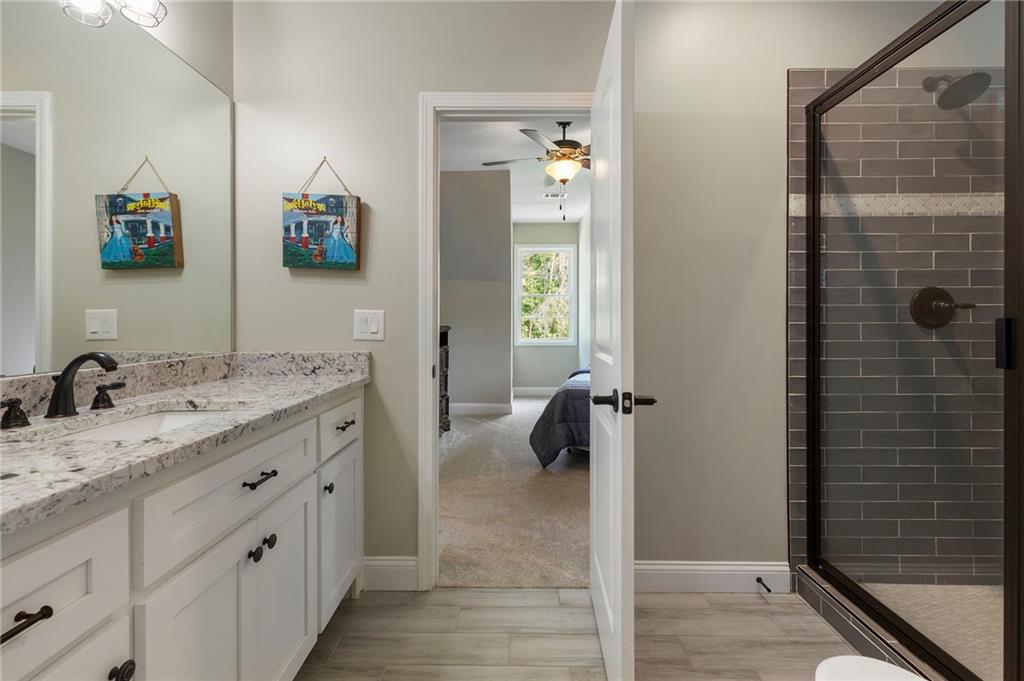
Bathroom vanity with a stone countertop, vessel sink, and black faucets; a sofa is visible through the doorway.
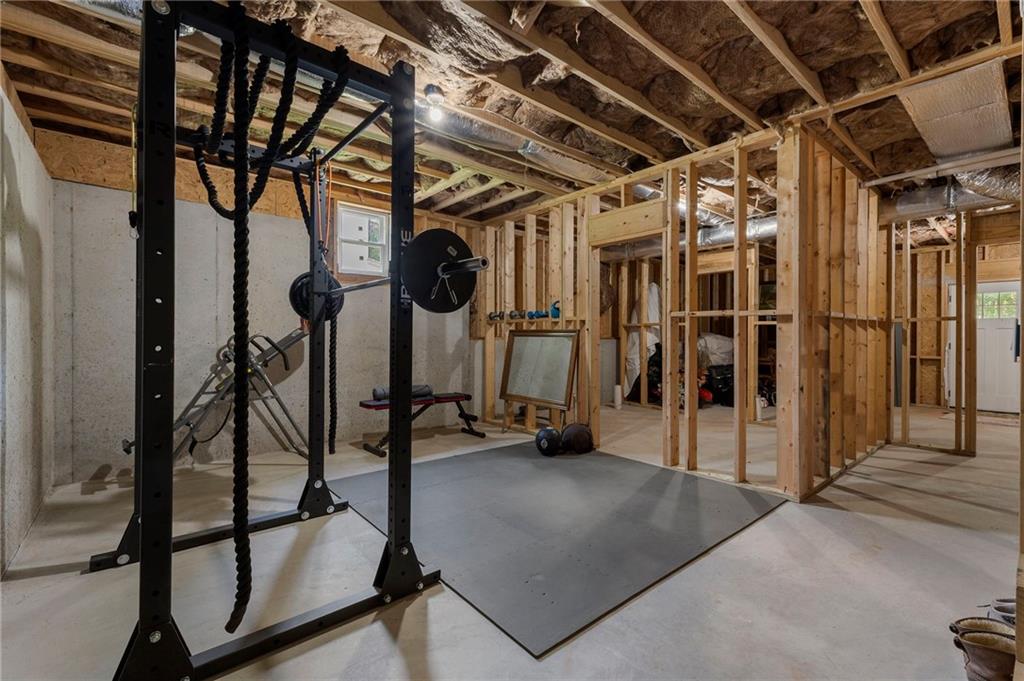
Unfinished basement gym with exposed framing, workout rack, weights, and rubber mats.
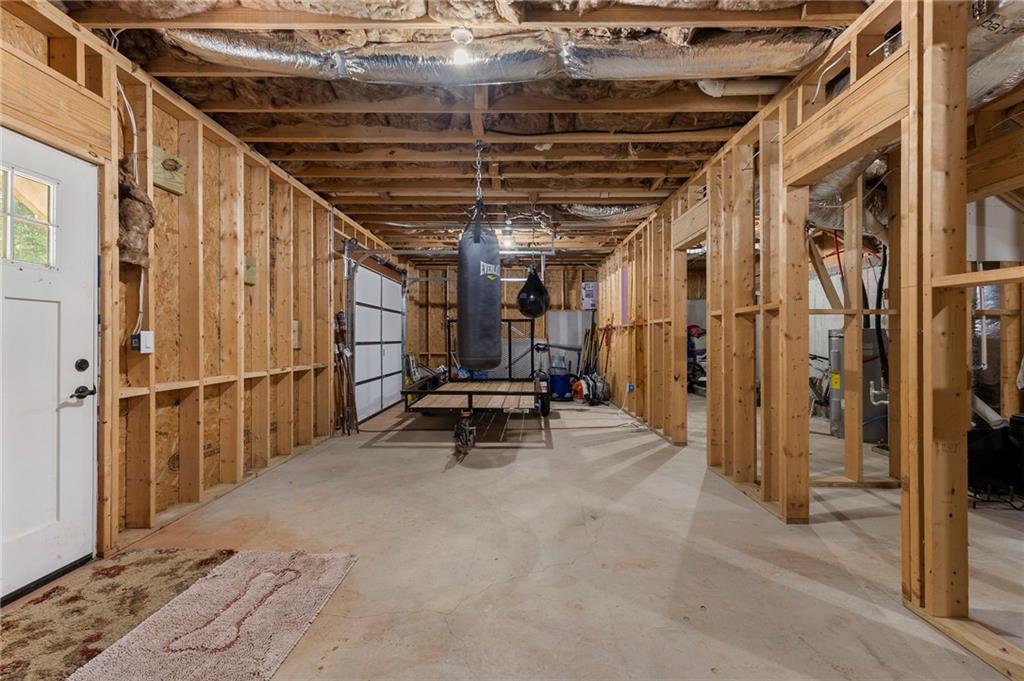
Unfinished basement with exposed framing and a workout area with punching bags.
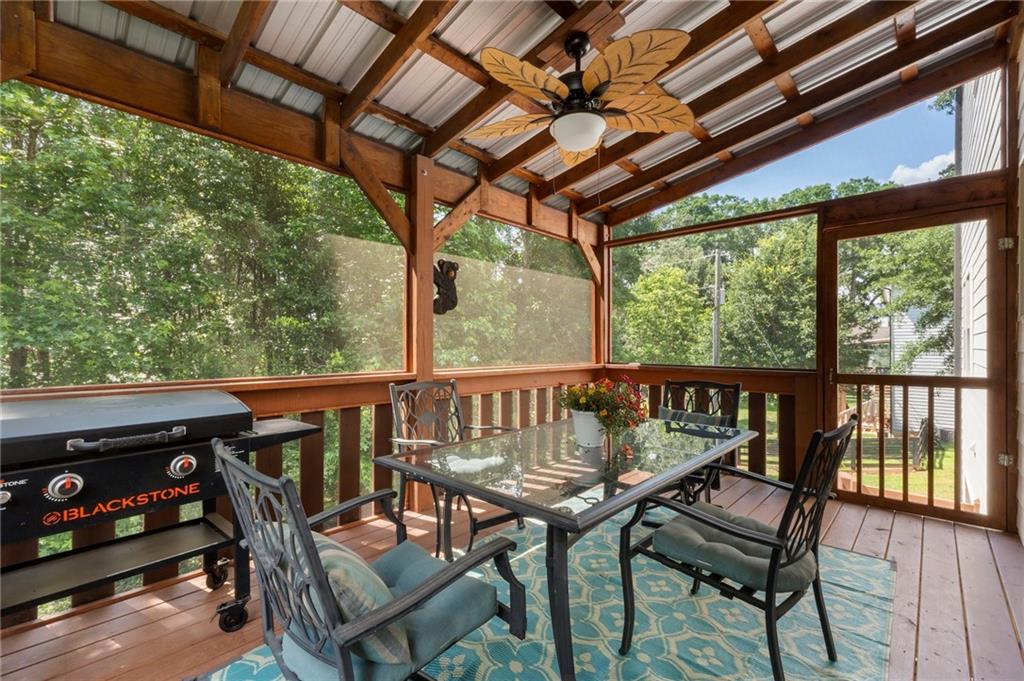
Screened porch with a glass-top dining set, ceiling fan, and Blackstone grill.
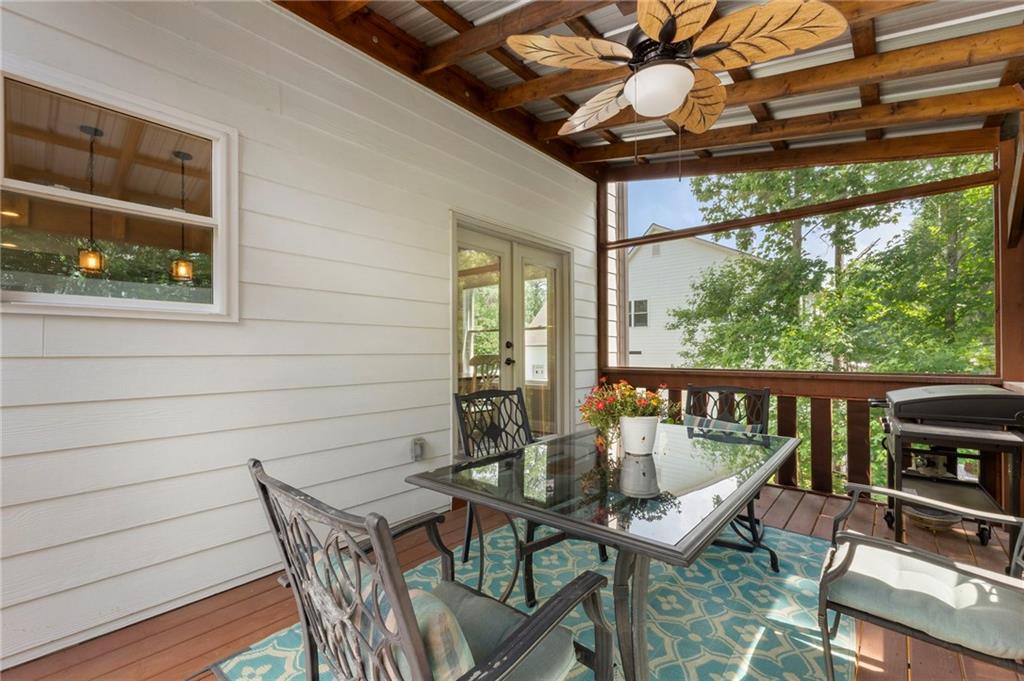
Covered porch with a glass-top dining table, patterned rug, exposed beams, and views of leafy trees.
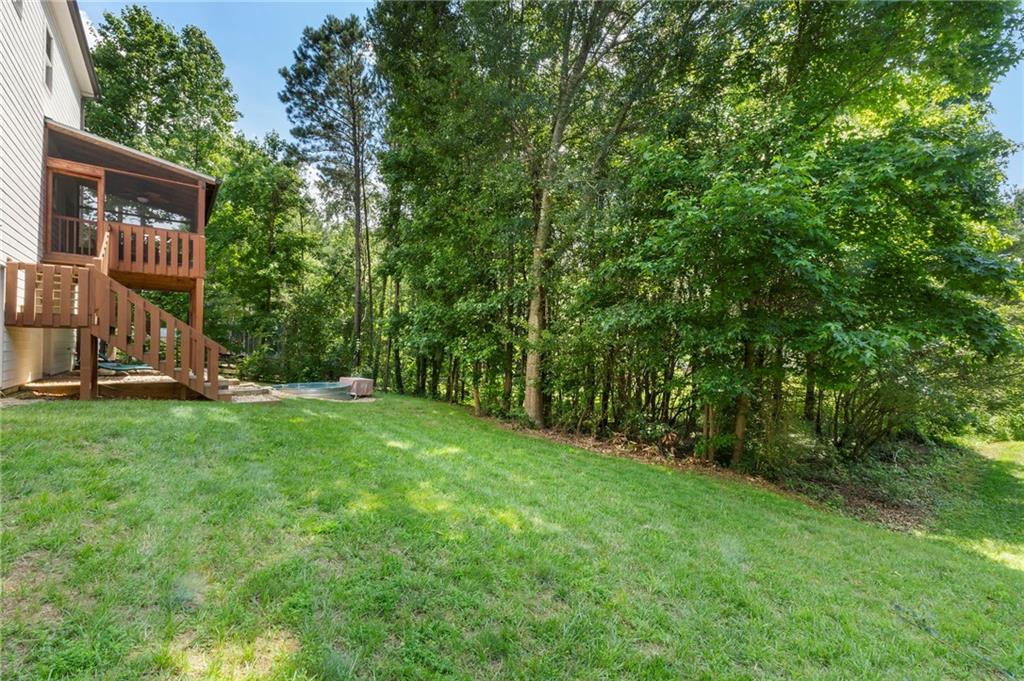
Grassy backyard with a raised wooden deck and stairs beside a wooded tree line.
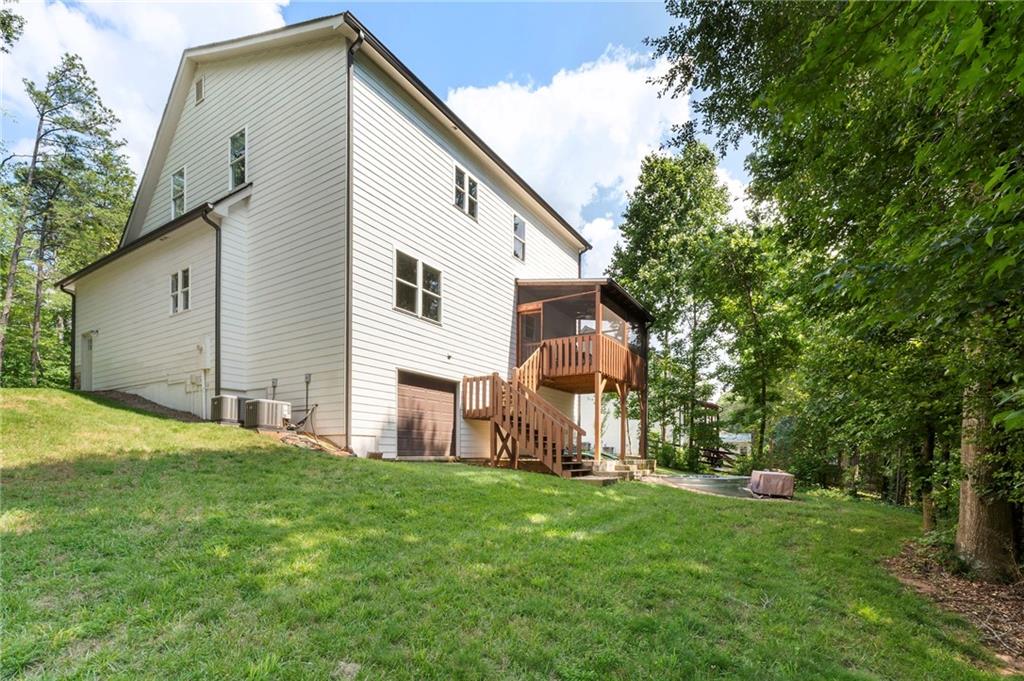
Two-story house with a raised screened porch and wooden stairs on a grassy, wooded lot.
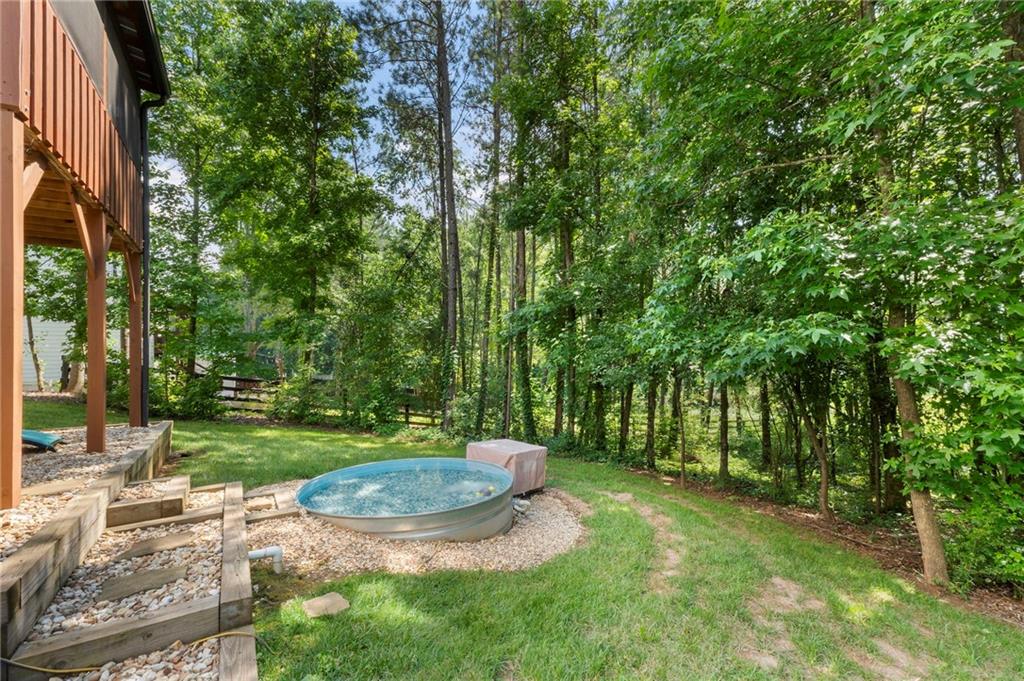
Wooded backyard with a small round above-ground pool beside a raised deck.
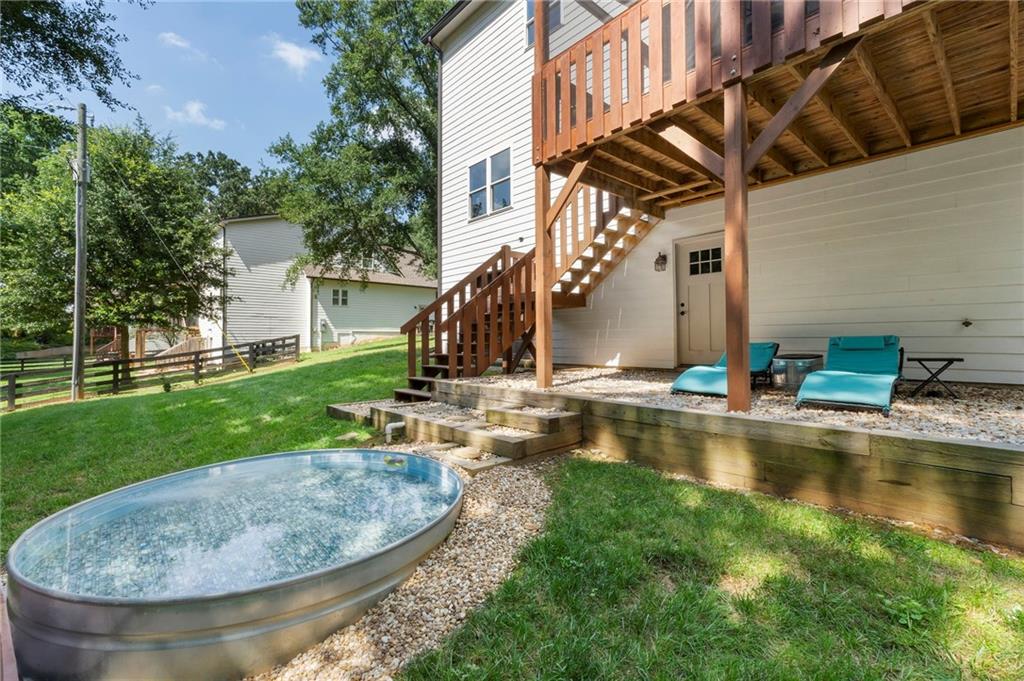
Backyard with a raised wooden deck, turquoise lounge chairs, and an oval above-ground pool.
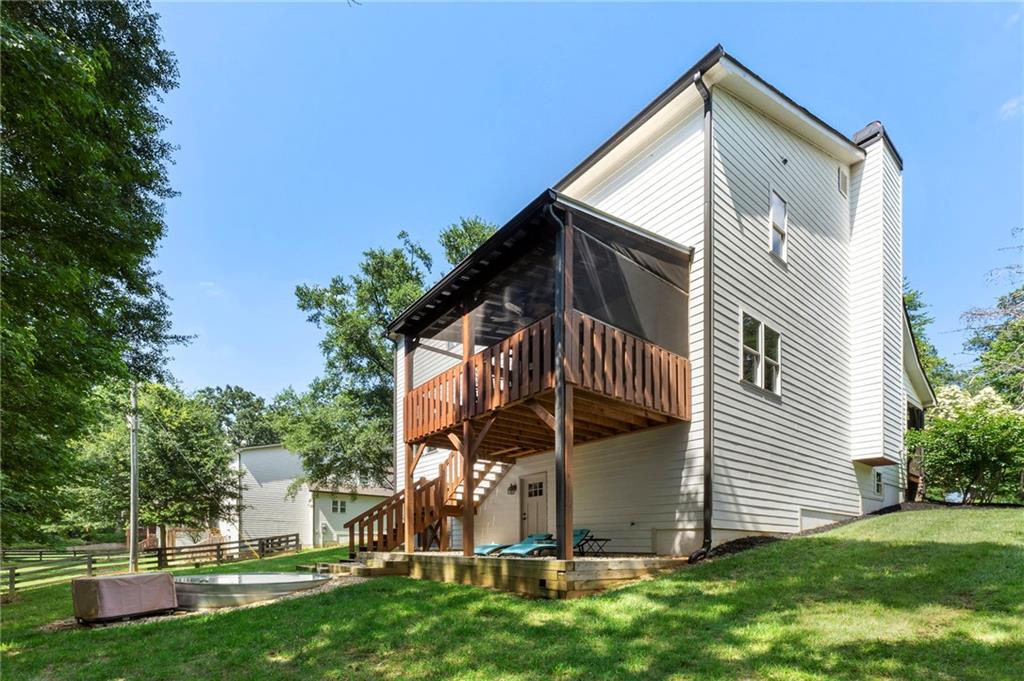
Rear of a light-colored house with a raised wooden deck, screened section, stairs, and hot tub.
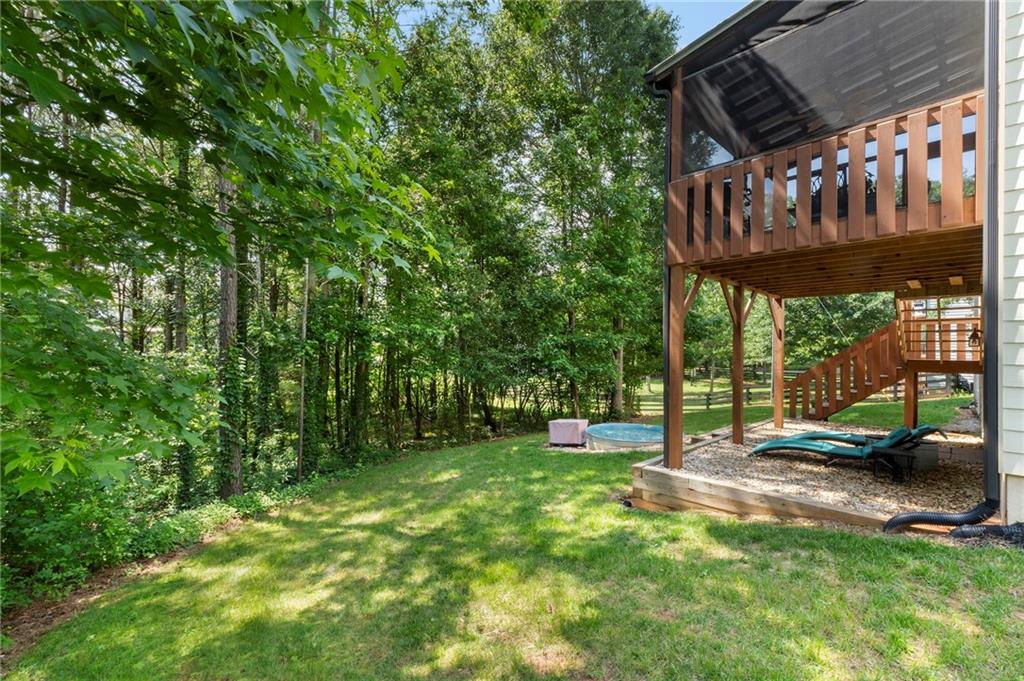
Wooded backyard with a raised wooden deck, stairs, lawn, and small round pool.
White two-story home with dormers, a two-car garage, and a broad green lawn.
White two-story house with dormers, a covered porch, and a two-car garage.
White two-story house with twin garage doors, a broad driveway, and a green lawn.
White two-story house with a covered porch, two-car garage, and wide driveway.
Two-story house with an attached two-car garage, broad driveway, and leafy lawn.
White two-story home with a two-car garage, wide driveway, and landscaped lawn.
Two-story home with a covered porch, double garage, flowering shrubs, and a broad green lawn.
White two-story home with a covered porch, twin garage doors, and a wide driveway.
SEE ALL PHOTOS
White two-story house with a covered porch, stone accents, and a two-car garage.
Covered porch entrance with a dark wood door, hanging fern, and cushioned swing.
Open-plan living room with a gray sectional, stone fireplace, hardwood floors, and adjoining kitchen.
Open-plan living room with a gray sectional, stone fireplace, and kitchen and dining area beyond.
Living room with gray sectional, stone fireplace, hardwood floors, and open kitchen beyond.
Living room with a gray sectional and stone fireplace with a lit fire.
Living room with a gray sectional, stone fireplace, and large windows.
Living room with a gray sectional, hardwood floors, and a wide garden-facing window.
Kitchen and dining area with a large island, dark wood table, and glass door overlooking trees.
Open kitchen with a large stone island, white cabinetry, stainless appliances, and dining area beside wooded glass doors.
Kitchen with a granite island, white cabinets, pendant lights, and a dining table beside large windows.
Kitchen with a large granite island, copper farmhouse sink, and white cabinetry.
Bright kitchen with white cabinetry, granite counters, a copper sink, and dining table by the window.
Bedroom with gray bedding, a black metal bed, blue nightstand, and rocking chair beside a leafy window.
Furnished bedroom with a black metal bed, gray bedding, and a turquoise bedside table.
Bathroom with a granite double vanity, large mirror, and bathtub beside a window.
Bathroom with a white soaking tub, glass shower, gray tile, and a large window overlooking trees.
Laundry room with white washer and dryer, wire supply shelf, and distressed turquoise cabinet.
Bathroom with a white sink, large mirror, and dark wooden shelves beside the toilet.
Upstairs landing with warm wood floors, a dark wood railing, and an open bedroom doorway.
Spacious bedroom with a dark wood bed, tray ceiling, and carpeted sitting area.
Furnished bedroom with a tray ceiling, ceiling fan, and window-side sitting area.
Furnished attic bonus room with a sloped ceiling, sofa beneath a window, vanity, and full-length mirror.
Spacious bedroom with a tray ceiling, ceiling fan, and large bed with steps at its foot.
Bright bathroom with a white double vanity, glass shower, gray tile floor, and large window.
Bathroom with a tiled soaking tub, glass-enclosed shower, and large window.
Furnished living room with a beige sofa, keyboard, and two windows overlooking greenery.
Carpeted bonus room with a beige sofa, small desk, ceiling fan, and distressed-finish cabinet.
Bathroom with a long white vanity and gray-tiled glass shower, overlooking a bedroom through an open doorway.
Bathroom with a white double vanity and a glass shower tiled in dark gray.
Bedroom with a single bed, two windows, and a sloped vaulted ceiling.
Bedroom with white and blue bedding, dark wood dressers, and a ceiling fan.
Bathroom with a black-framed glass shower and gray subway tile.
Bathroom vanity with a stone countertop, vessel sink, and black faucets; a sofa is visible through the doorway.
Unfinished basement gym with exposed framing, workout rack, weights, and rubber mats.
Unfinished basement with exposed framing and a workout area with punching bags.
Screened porch with a glass-top dining set, ceiling fan, and Blackstone grill.
Covered porch with a glass-top dining table, patterned rug, exposed beams, and views of leafy trees.
Grassy backyard with a raised wooden deck and stairs beside a wooded tree line.
Two-story house with a raised screened porch and wooden stairs on a grassy, wooded lot.
Wooded backyard with a small round above-ground pool beside a raised deck.
Backyard with a raised wooden deck, turquoise lounge chairs, and an oval above-ground pool.
Rear of a light-colored house with a raised wooden deck, screened section, stairs, and hot tub.
Wooded backyard with a raised wooden deck, stairs, lawn, and small round pool.
White two-story home with dormers, a two-car garage, and a broad green lawn.
White two-story house with dormers, a covered porch, and a two-car garage.
White two-story house with twin garage doors, a broad driveway, and a green lawn.
White two-story house with a covered porch, two-car garage, and wide driveway.
Two-story house with an attached two-car garage, broad driveway, and leafy lawn.
White two-story home with a two-car garage, wide driveway, and landscaped lawn.
Two-story home with a covered porch, double garage, flowering shrubs, and a broad green lawn.
White two-story home with a covered porch, twin garage doors, and a wide driveway.
Listed by Suzie Crowe with Ansley Real Estate 404-480-8805
For Sale

230 Mcarthur Drive

230 McArthur Drive, Canton, GA 30115

$640,000
Stunning Modern Farmhouse Featuring Two Primary Suites and Private Backyard with Endless Possibilities in Canton Georgia with award winning schools!!

Nestled on a private wooded lot, this beautifully designed 4-bedroom, 3.5-bath modern farmhouse combines timeless charm with today's most sought-after features. From the welcoming covered front porch with wood ceiling and porch swing to the thoughtfully designed interior, every detail invites you to feel right at home!

The open-concept main level showcases rich hardwood floors, a spacious family room centered around a floor-to-ceiling stone fireplace, and a stunning chef's kitchen featuring white cabinetry, Stone countertops, stainless steel appliances, subway tile backsplash, and an oversized island perfect for gathering and entertaining

A rare and highly desirable feature, this home offers two primary suites, including a spacious main-level owner's retreat complete with a spa-inspired bath featuring dual vanities, soaking tub, separate shower, and generous closet space. An additional private suite provides the perfect setup for multigenerational living, guests, or a private retreat.

Upstairs, you'll find 2nd Primary Bedroom with Huge Sitting Room, Large Bath with Nice Shower and Large Walk-In Closet with secondary bedrooms ideal for a media room, playroom, home office, or flex space, offering comfort and privacy for family and guests.

Enjoy year-round outdoor living on the screened porch overlooking the peaceful backyard and mature trees. The full unfinished basement provides incredible storage and endless potential for future expansion, a workshop, fitness area, or recreation space. Easy Access to 575, Close to Shopping!

4
beds

4
baths

3,300 Sq.Ft. LIVING AREA

0.48 Acres lot

Suzie  Crowe

Suzie Crowe

Andrew Turner

Andrew Turner

Features & Amenities

Interior

  • total bedrooms4
  • Total bathrooms4
  • full bathrooms3
  • half bathroom1
  • Laundry room In Hall, Laundry Room, Main Level
  • Flooring Carpet, Hardwood
  • Fireplace Factory Built, Family Room, Gas Starter
  • APPLIANCES Dishwasher, Disposal, Electric Range, Electric Water Heater, Microwave, Self Cleaning Oven
  • other interior Features Crown Molding, Disappearing Attic Stairs, High Ceilings 9 ft Main, High Speed Internet, Tray Ceiling(s), Walk-In Closet(s)

Area & Lot

  • Status For Sale
  • Living Area3,300 Sq.Ft.
  • Total Area3,300 Sq.Ft.
  • Lot Area0.48 Acres
  • MLS® ID7787406
  • TypeResidential
  • YEAR BUILT2018
  • Architecture StylesCraftsman
  • Water FrontageNone
  • View DescriptionNeighborhood, Trees/Woods
  • Elementary SchoolIndian Knoll
  • Middle SchoolDean Rusk
  • High SchoolSequoyah

Exterior

  • STORIES2
  • Garage Space2.0
  • water SourcePublic
  • utilitiesCable Available, Electricity Available, Underground Utilities, Water Available
  • PoolNone
  • roofComposition, Ridge Vents
  • lot featuresBack Yard, Front Yard, Landscaped, Level, Private, Wooded
  • parkingAttached, Garage
  • HEAT TYPECentral, Electric, Forced Air, Zoned
  • AIR CONDITIONINGCeiling Fan(s), Central Air, Zoned
  • sewerPublic Sewer
  • SubstructureCombination
  • Disability FeaturesNone
  • security FeaturesSmoke Detector(s)
  • Green featuresNone
  • other exterior FeaturesPrivate Yard, Rear Stairs, Other

Financial

  • Sales Price$640,000
  • Real Estate Tax $6,190/yr
Covered porch entrance with a dark wood door, hanging fern, and cushioned swing.

Schedule a Showing

We would love to show you our beautiful property. Please select your preferred date and time below. An agent will be in touch shortly to confirm your appointment.

Schedule a Showing

We would love to show you our beautiful property. Please select your preferred date and time below. An agent will be in touch shortly to confirm your appointment.

Thank you for your interest in 230 McArthur Drive, Canton, GA 30115. We are reviewing your request and will be in touch shortly!

Mortgage Calculator

Estimate your monthly mortgage payment, including the principal and interest, property taxes, and HOA. Adjust the values to generate a more accurate rate.
All estimates are provided for informational purposes only. Actual amounts may vary.
$0,000 Your Payment 20 15 65
$0,000 Your Payment

Work With Us

We offer the highest level of expertise, service, and integrity. Contact us today to find out how we can be of assistance to you!

Follow Us on Instagram