1725 Tipton Court NW
SEE ALL PHOTOS
1725 Tipton Court NW
Listed by Suzie Crowe with Ansley Real Estate 404-480-8805
For Sale

1725 Tipton Court NW

1725 Tipton Court NW, Acworth, GA 30101

$725,000
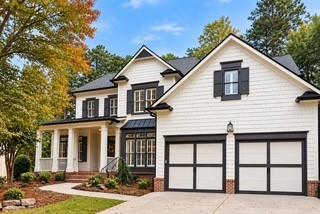
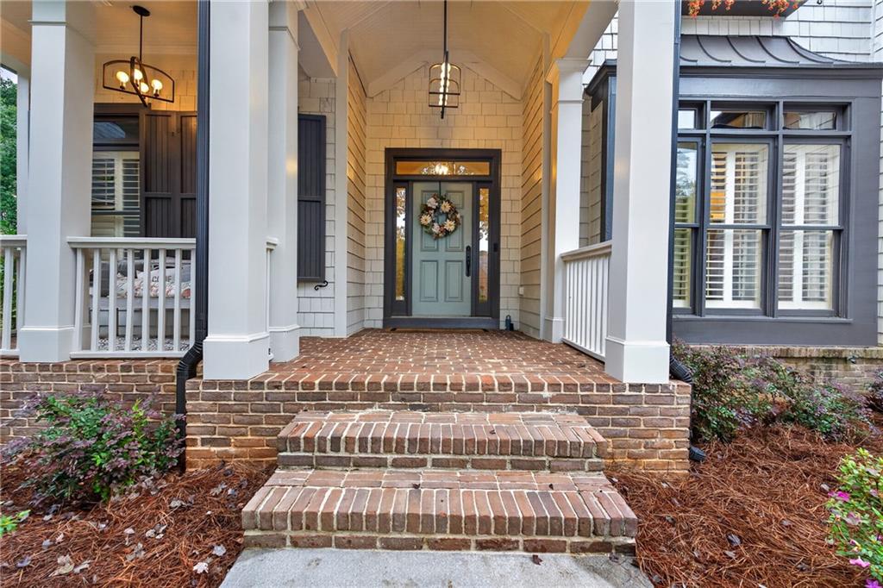
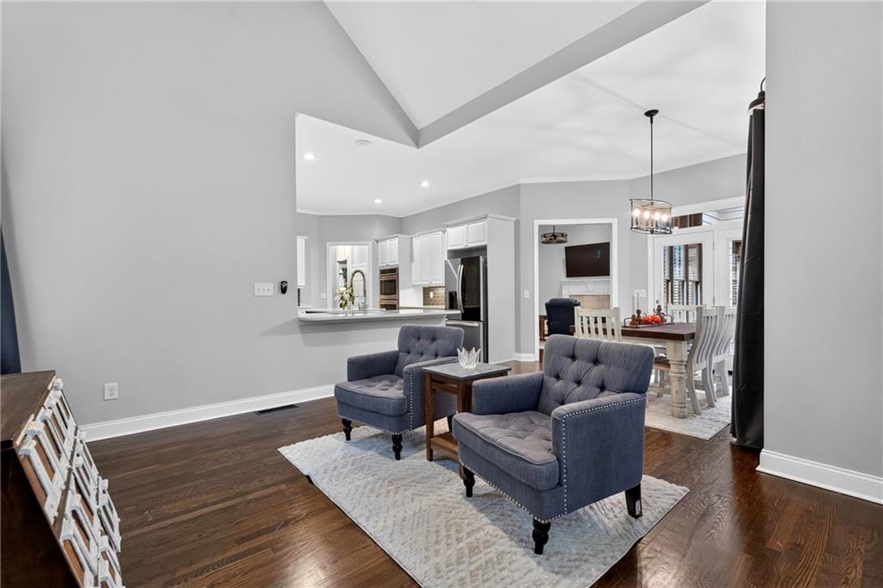
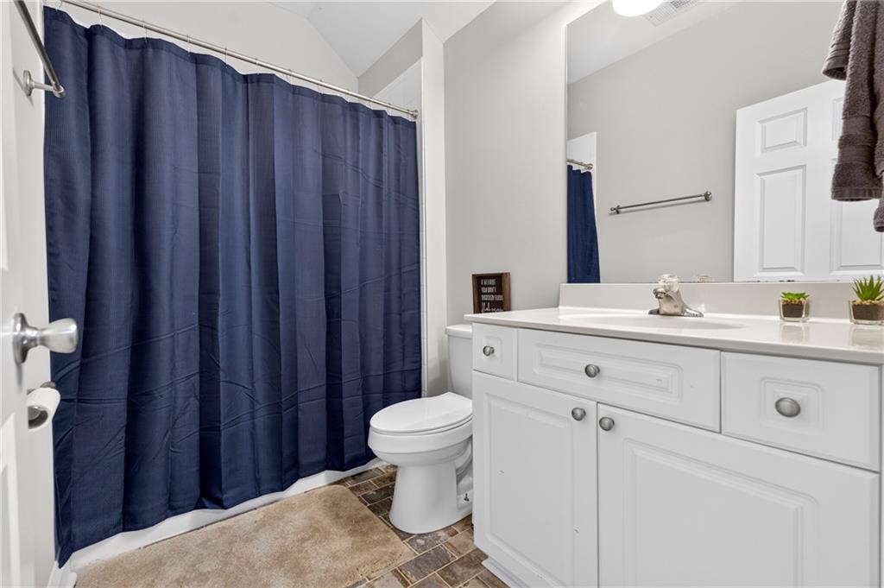
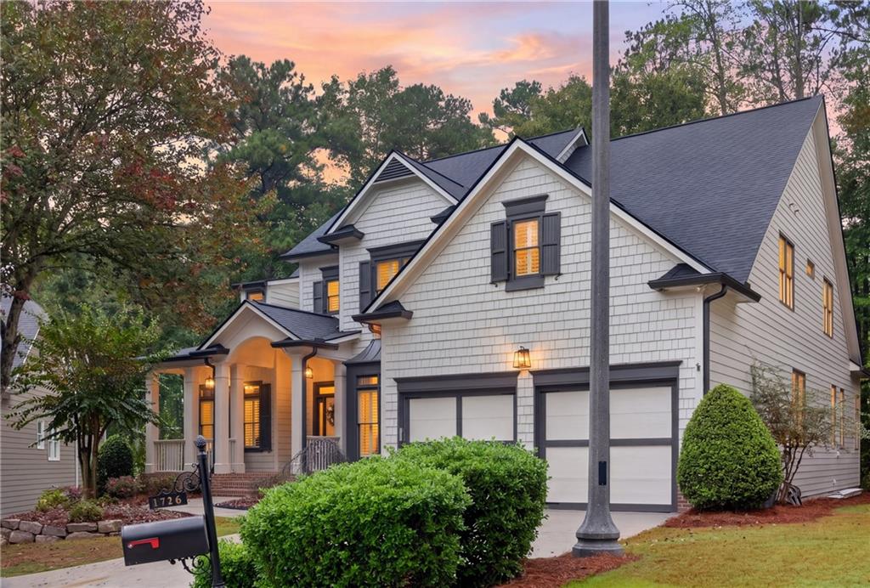
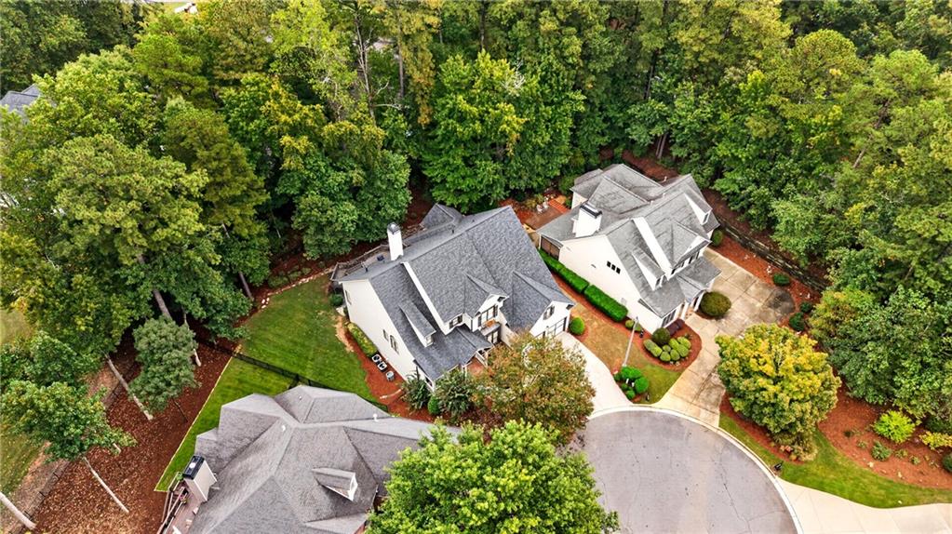
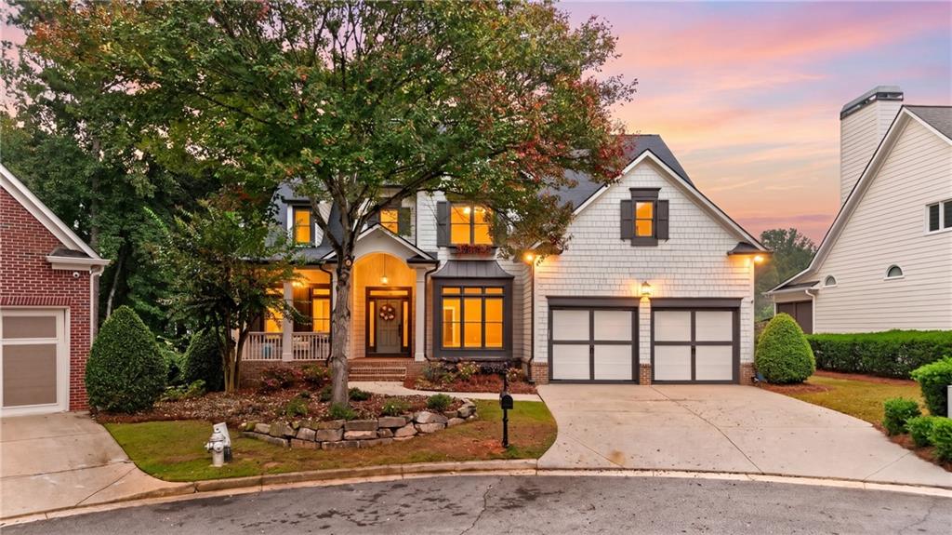
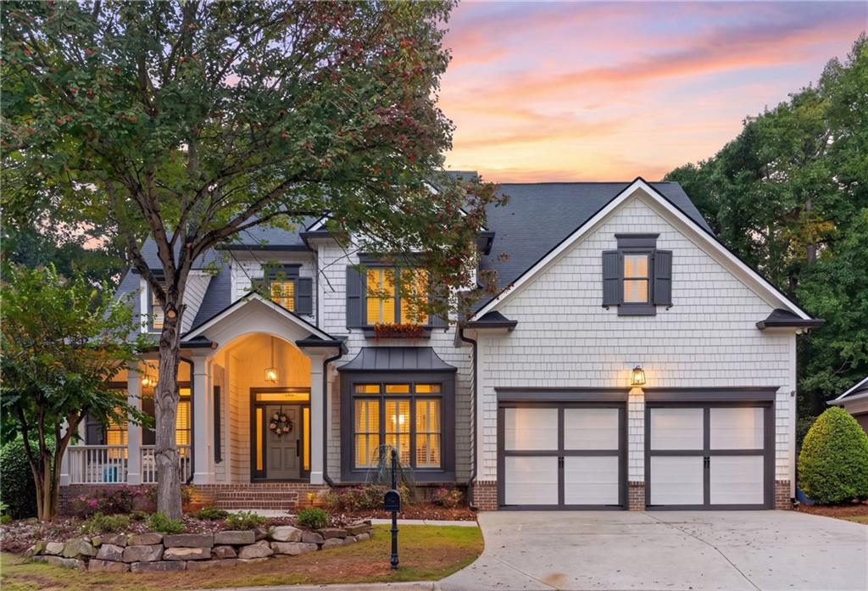
Welcome to 1725 Tipton Court, ideally located in the sought-after Brookstone Country Club community in Brookstone Commons with Golf Course Views!! This impressive 6-bedroom, 5-bath home offers exceptional space, an inviting floor plan, and beautiful updates throughout.

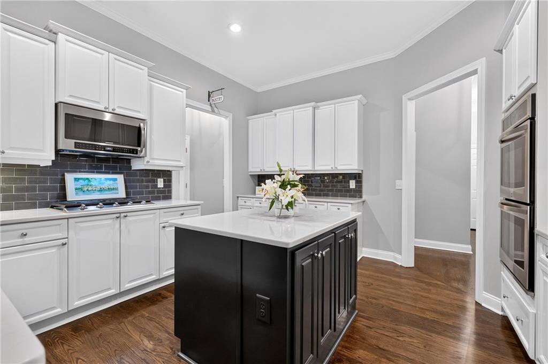
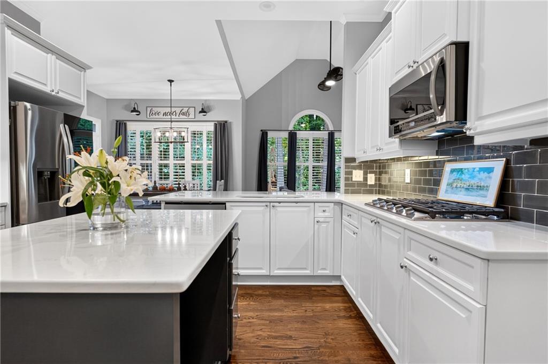
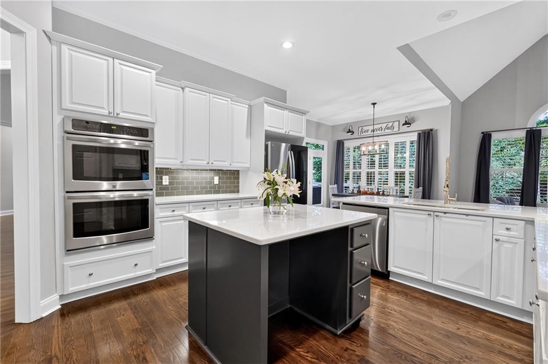
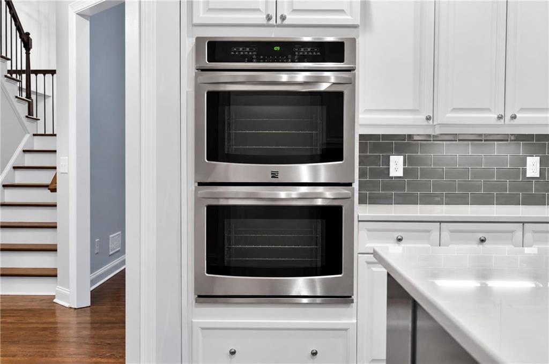
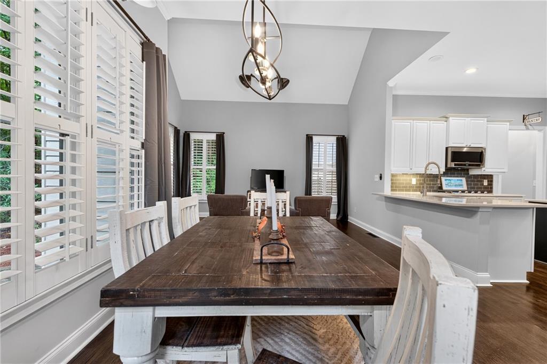
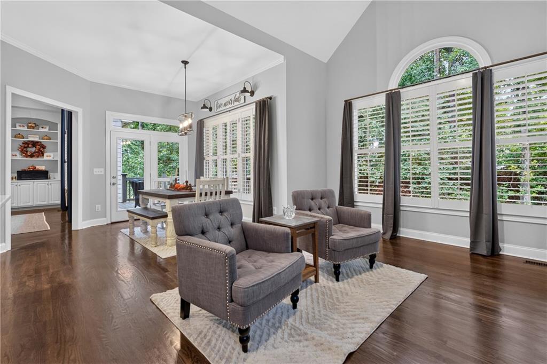
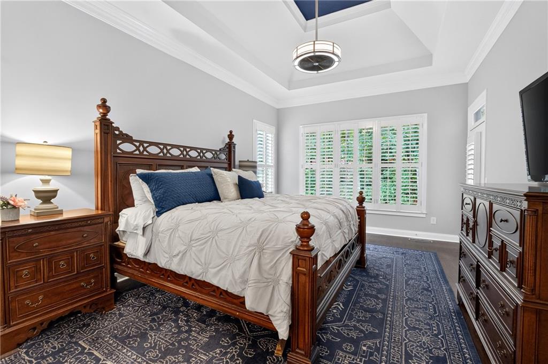
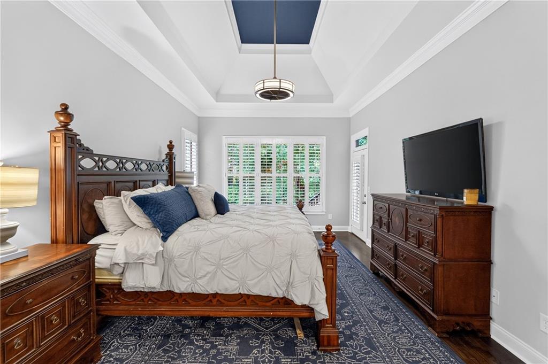
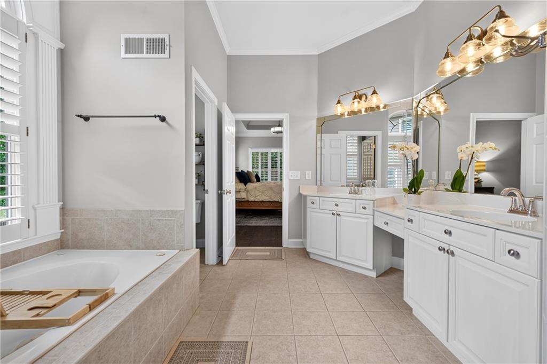
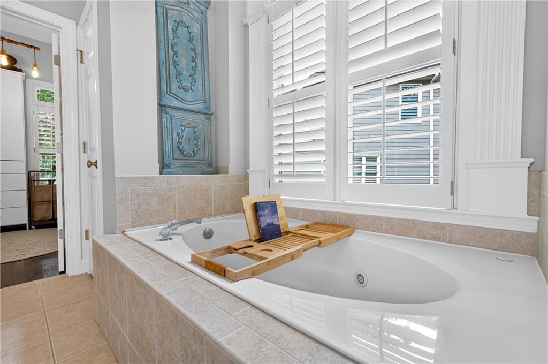
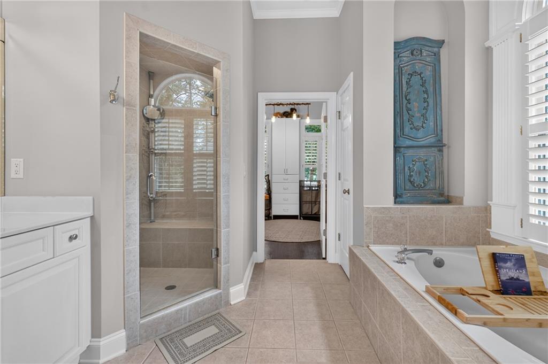
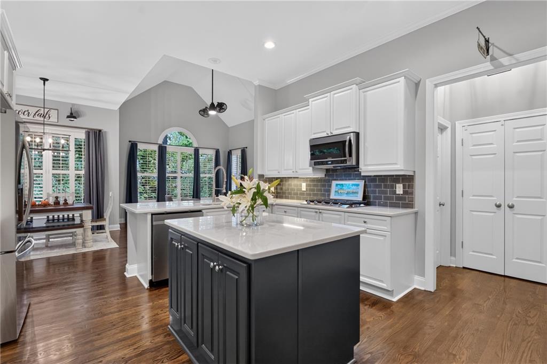
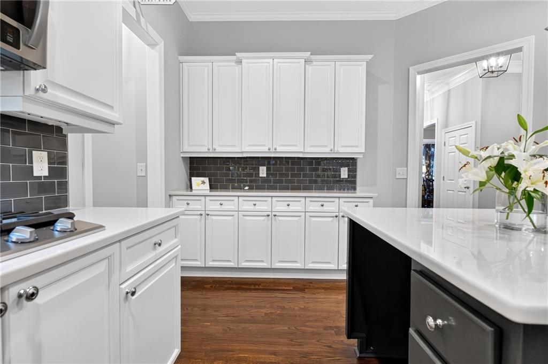
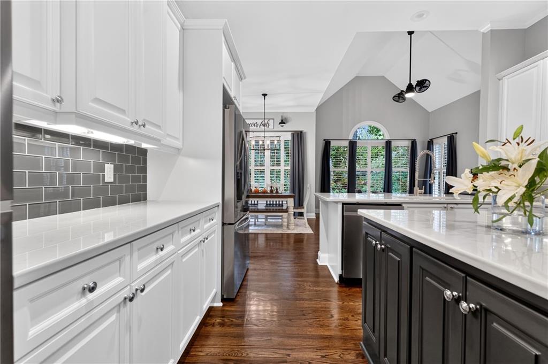
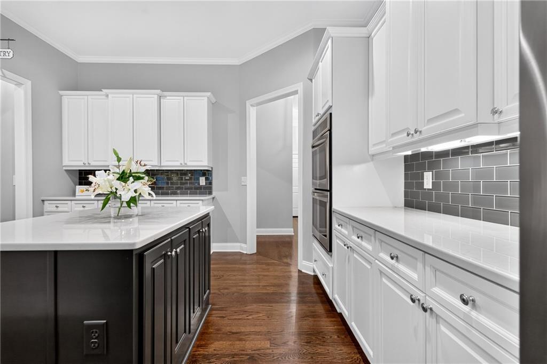
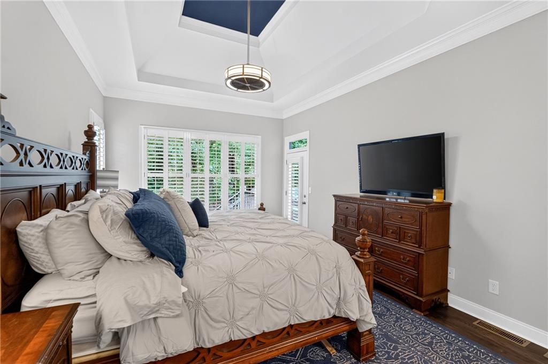
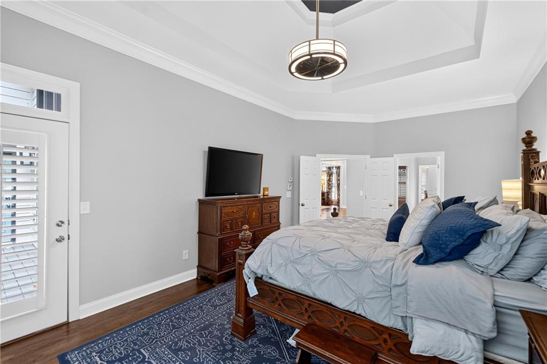
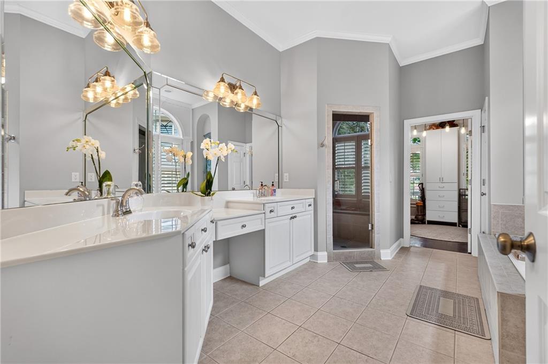
The main level features a desirable primary suite with a spacious bedroom and private bath, providing comfort and convenience. The heart of the home is the well-appointed kitchen, complete with a center island, abundant cabinetry, Double Ovens and a cozy keeping room--perfect for everyday living and gathering with family and friends. Hardwood floors throughout the main living areas add warmth and timeless appeal

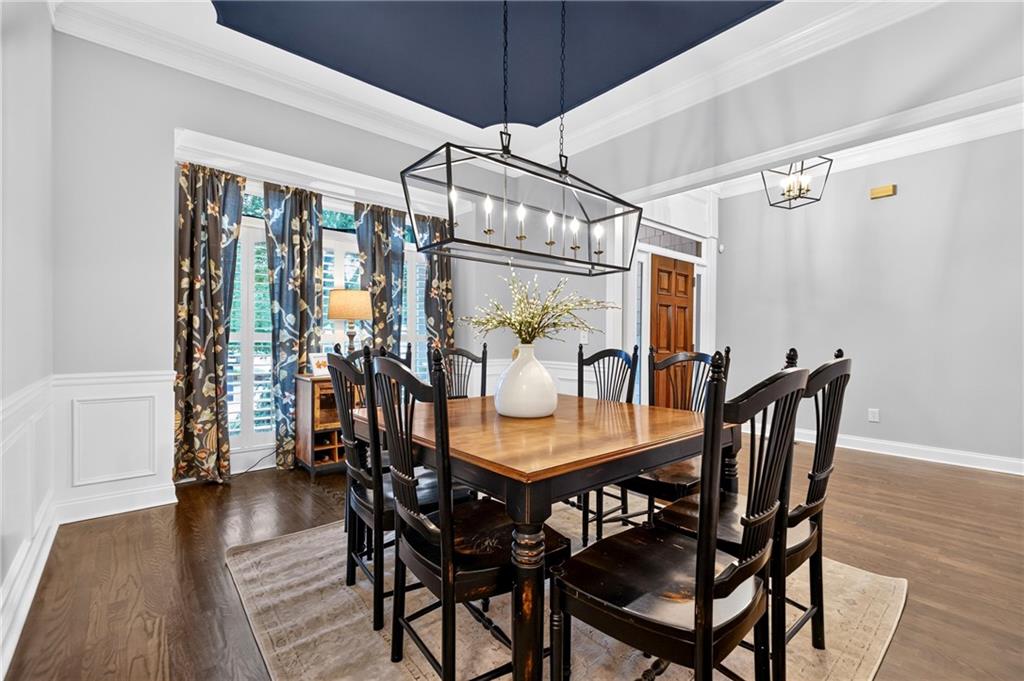
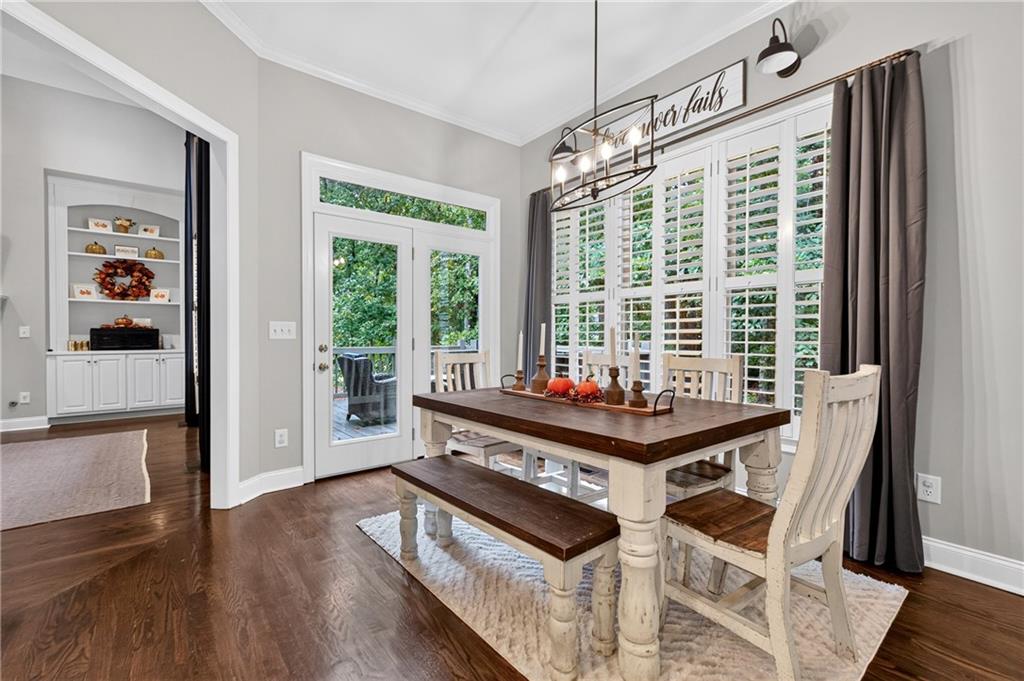
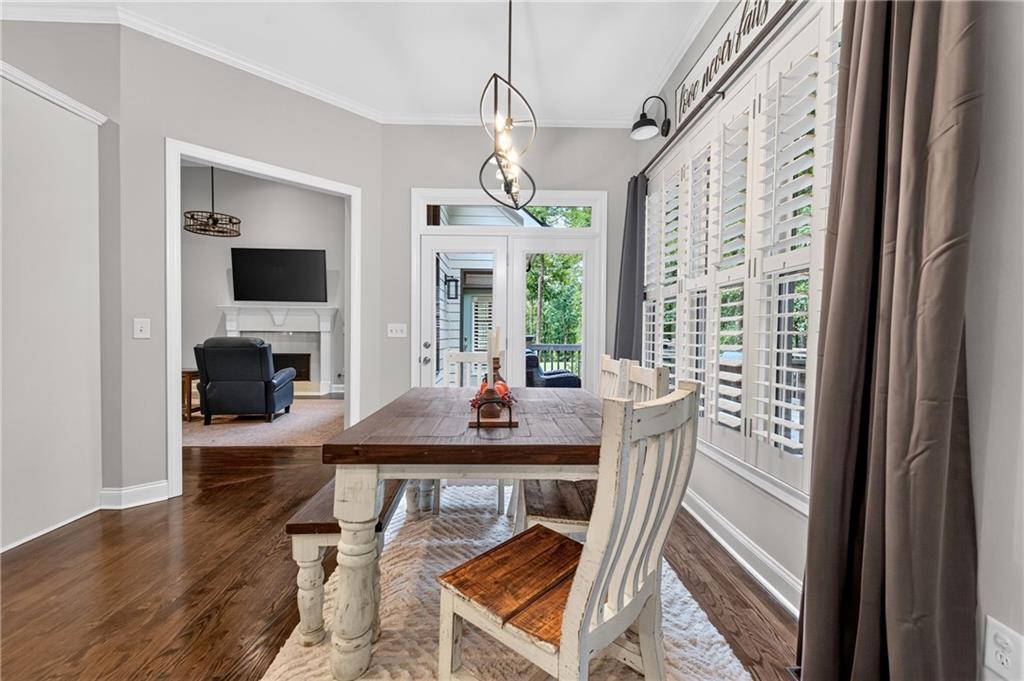
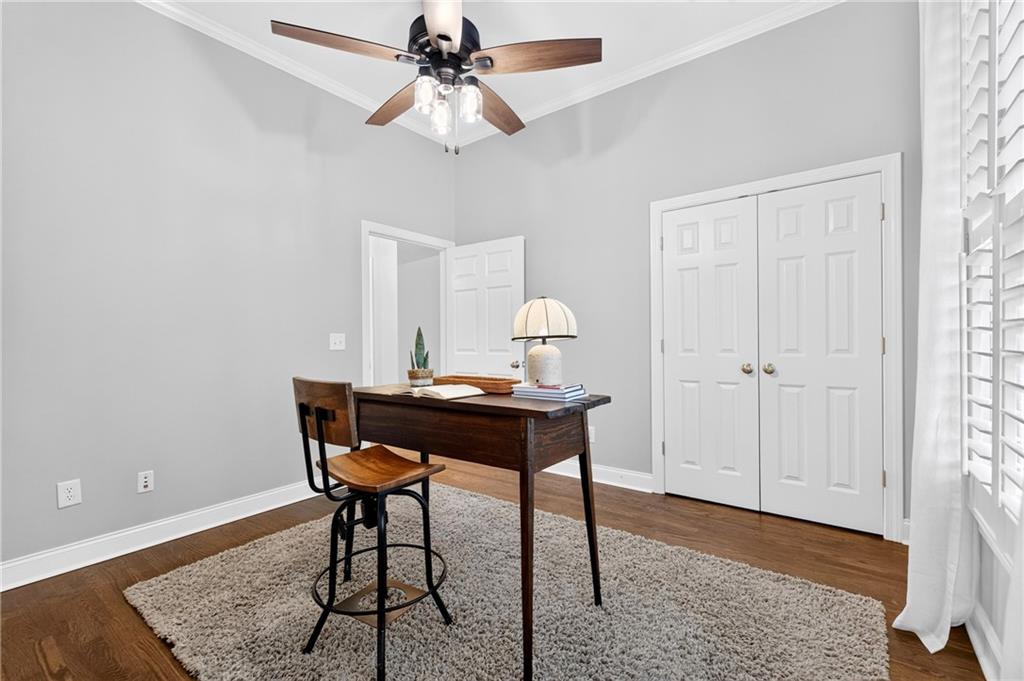
Separate Dining Room with Updated Light Fixtures and An Office or Secondary Bedroom on the Main Floor with a Full Bath.

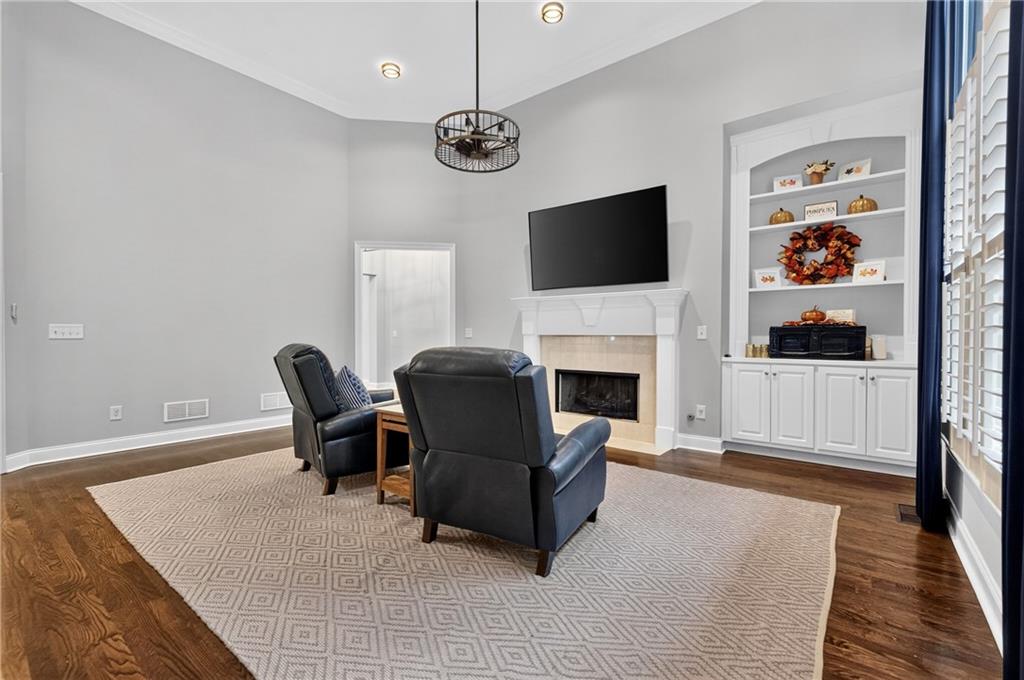
Family Room has a Fireplace with Custom Bookshelves for Watching Football or lazy afternoon reading.

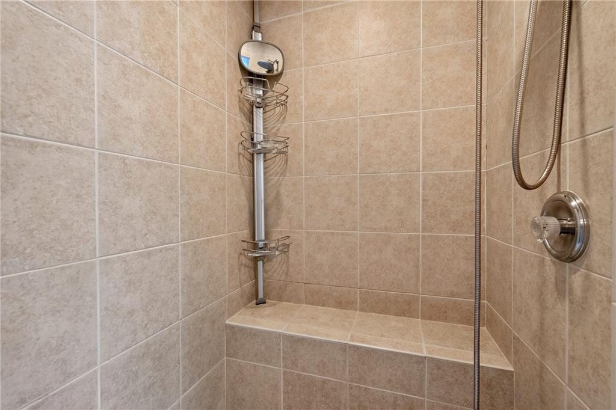
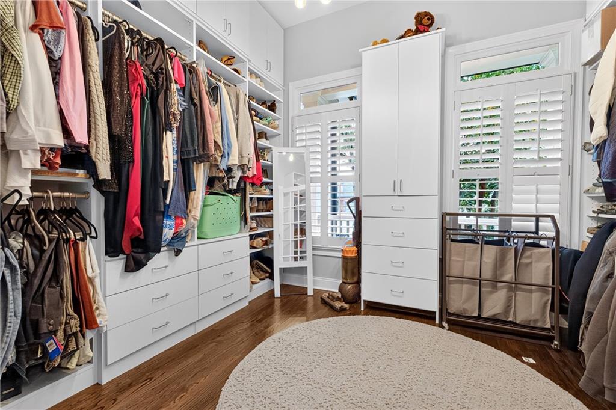
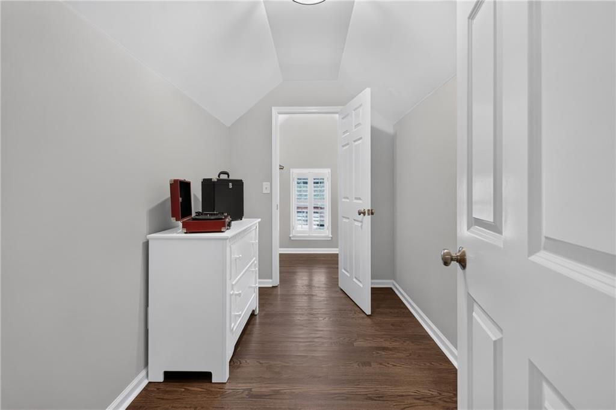
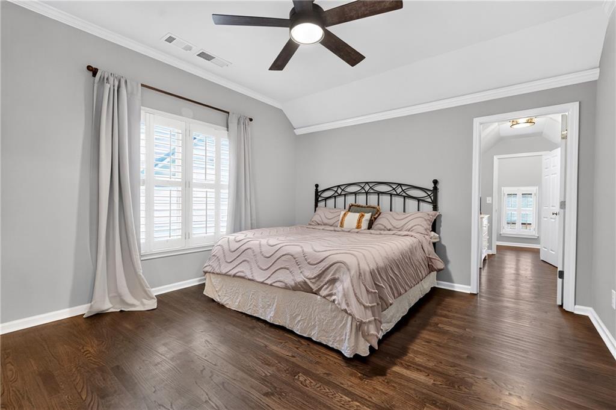
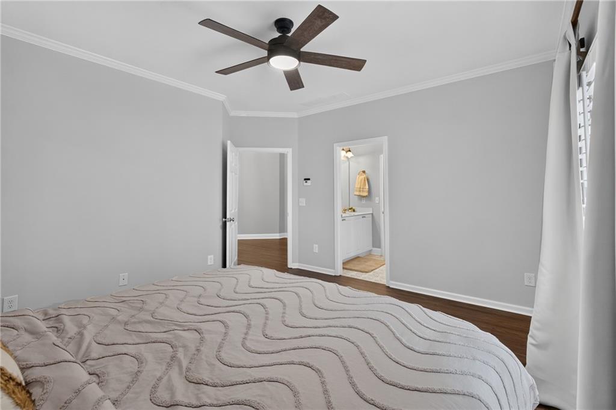
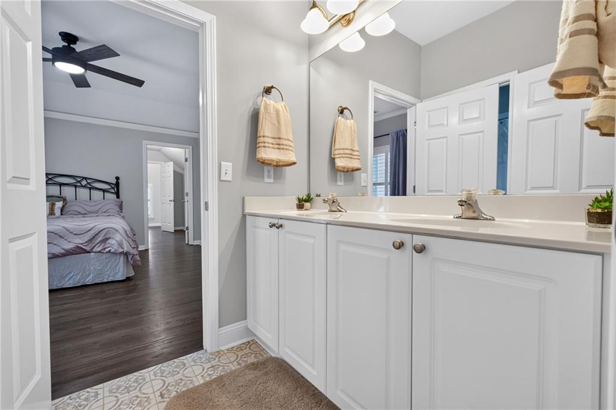
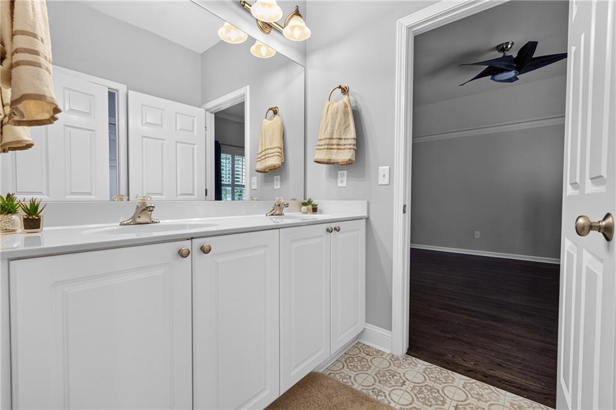
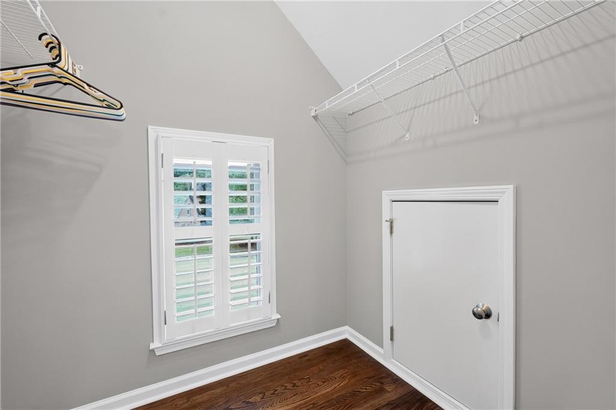
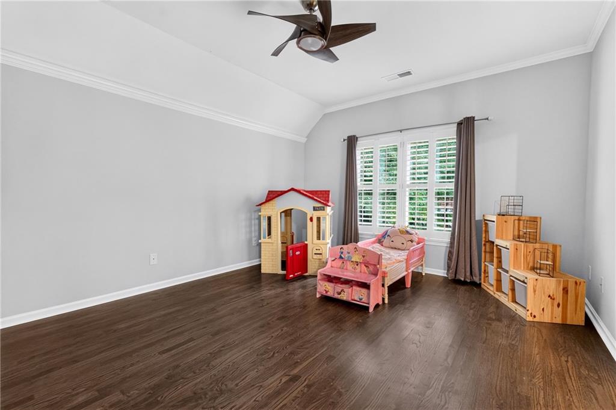
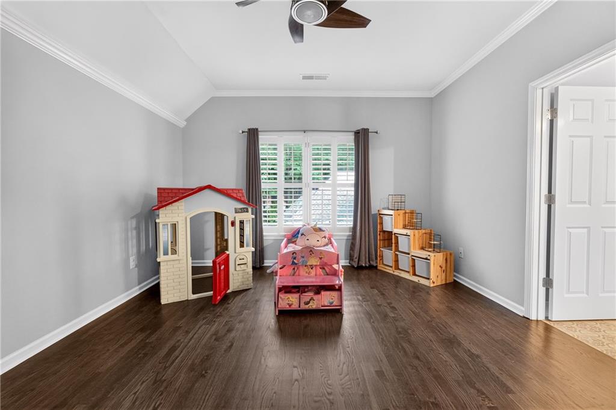
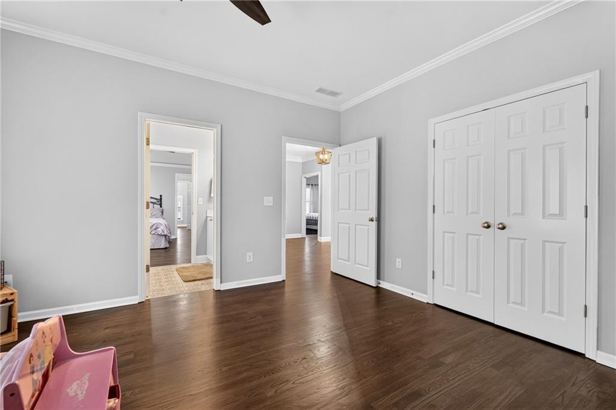
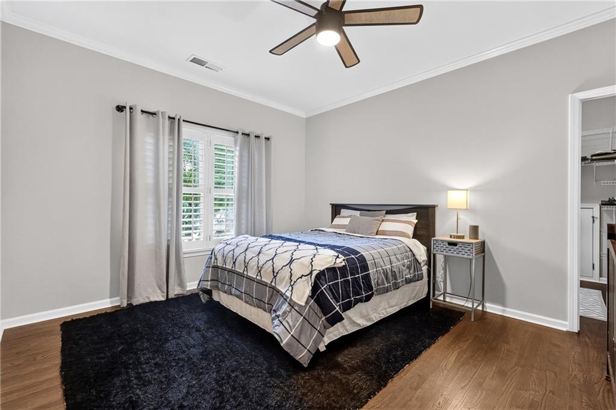
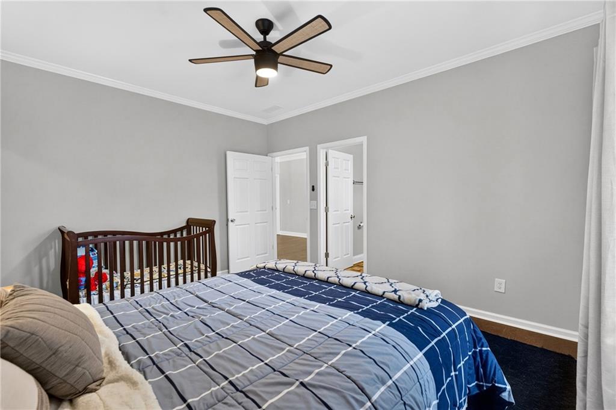
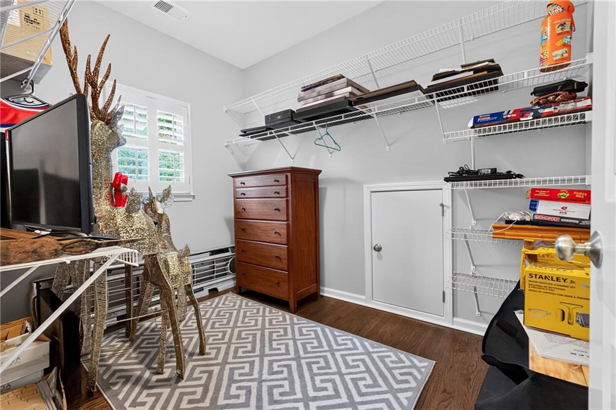
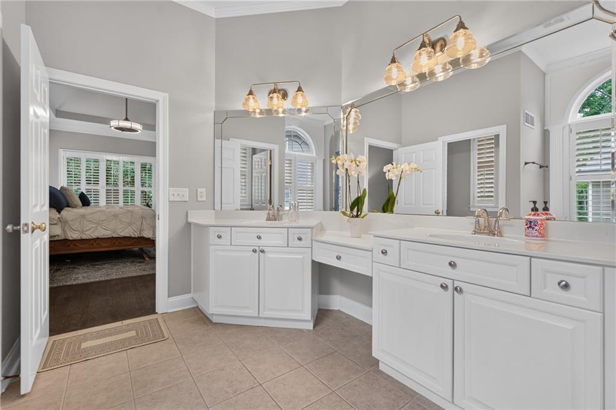
Upstairs you will find an Ensuite Bedroom with Full Bath and a spacious closet and 2 more bedrooms that share a jack and jill bath with hardwoods throughout. Plenty of space for a growing family.

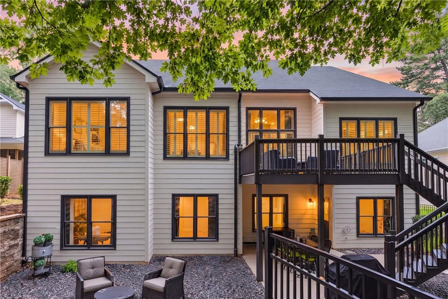
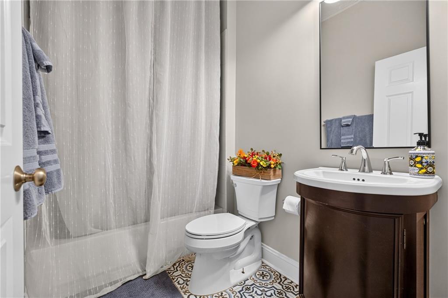
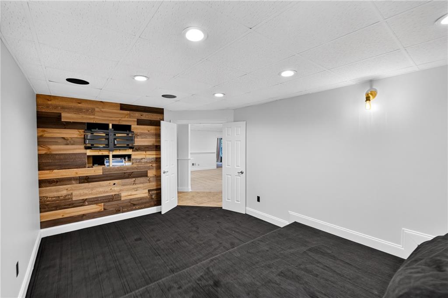
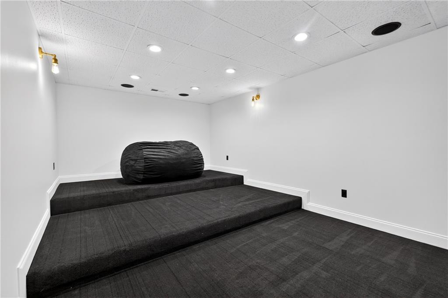
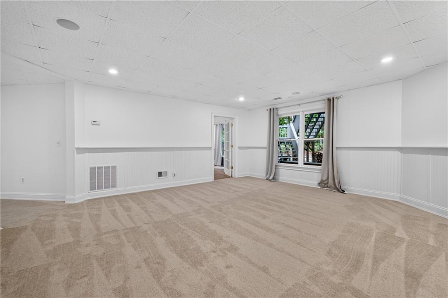
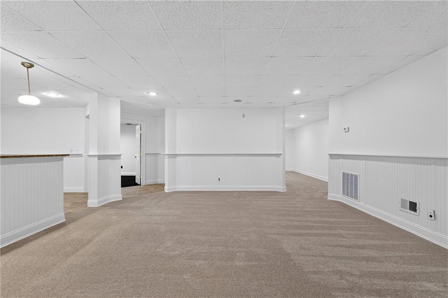
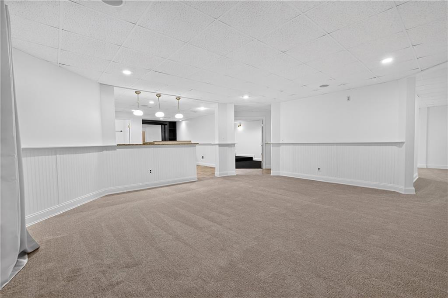
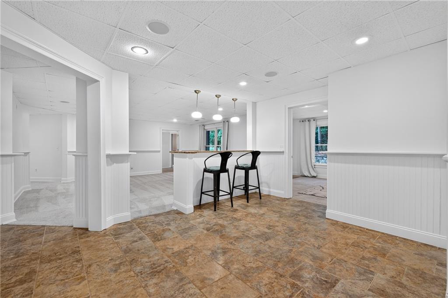
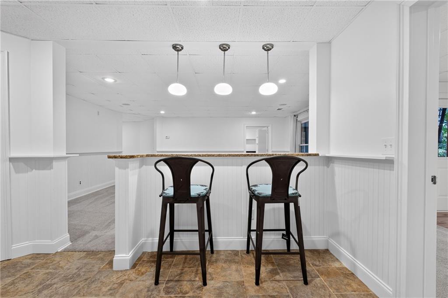
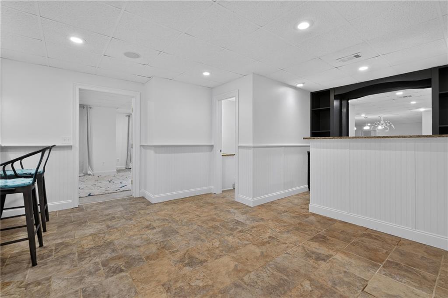
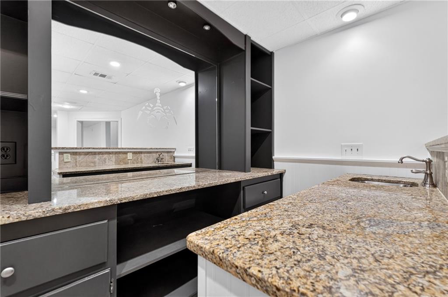
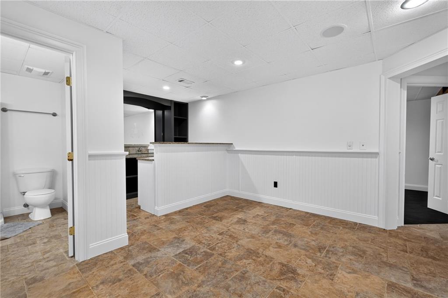
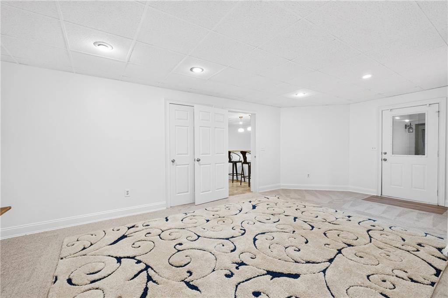
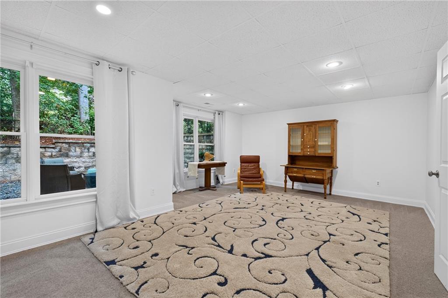
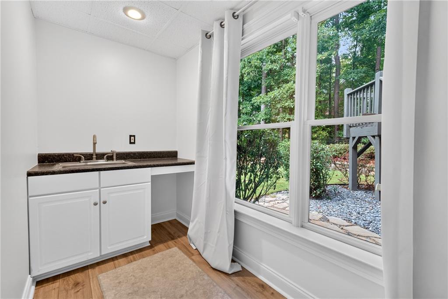
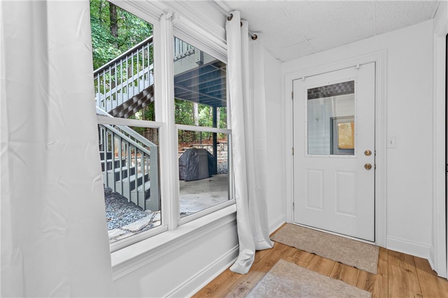
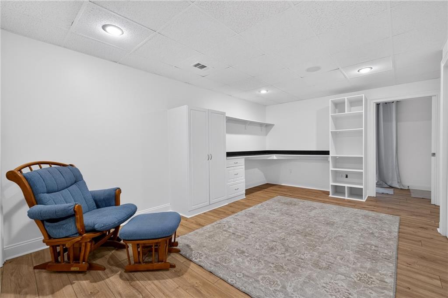
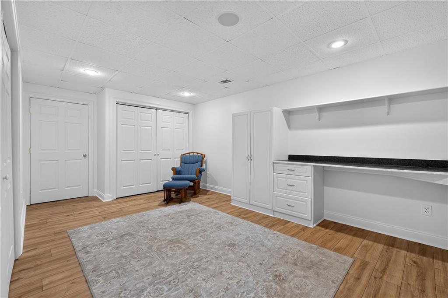
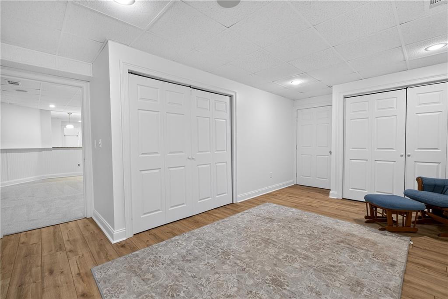
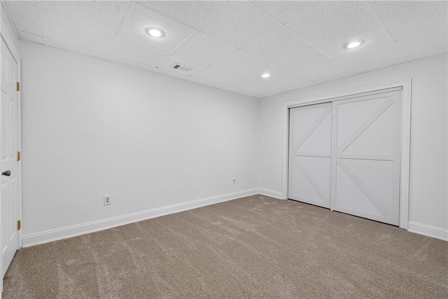
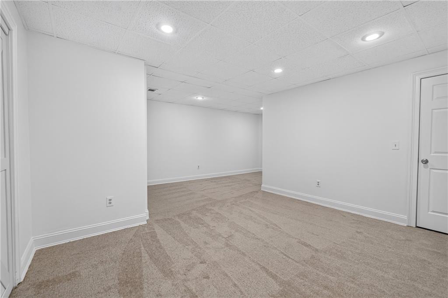
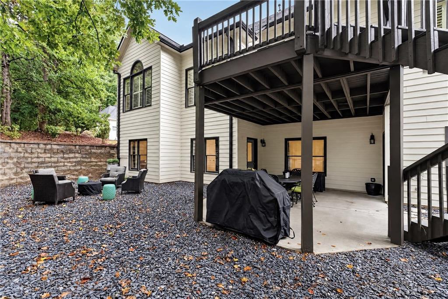
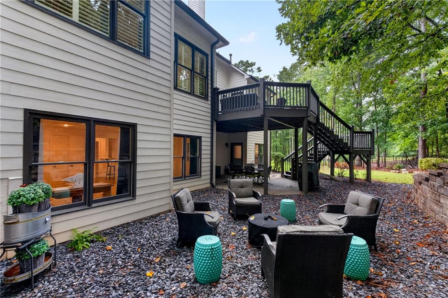
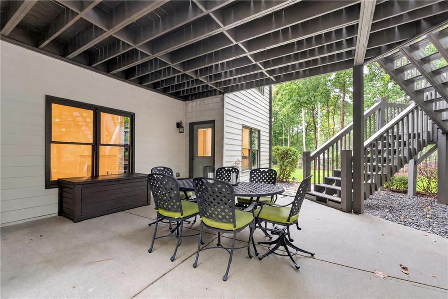
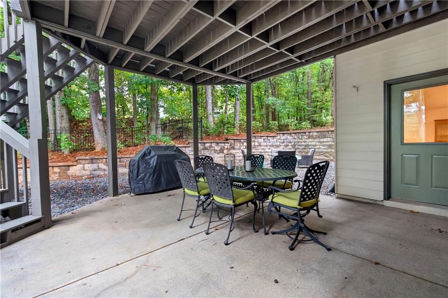
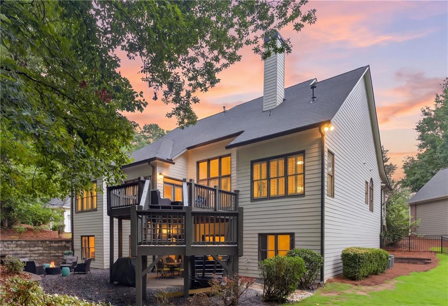
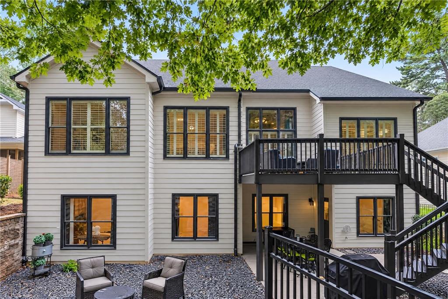
The finished basement provides incredible additional living space with endless possibilities for a recreation room, media area, home office with built-ins, gym, guest accommodations, or entertaining with the bar area with a patio outside. With six bedrooms and five full baths, there is plenty of room for family and guests.

Recent improvements include a **new roof** and **fresh interior paint**, **hardwood flooring throughout** and new carpet, Newer HVAC.

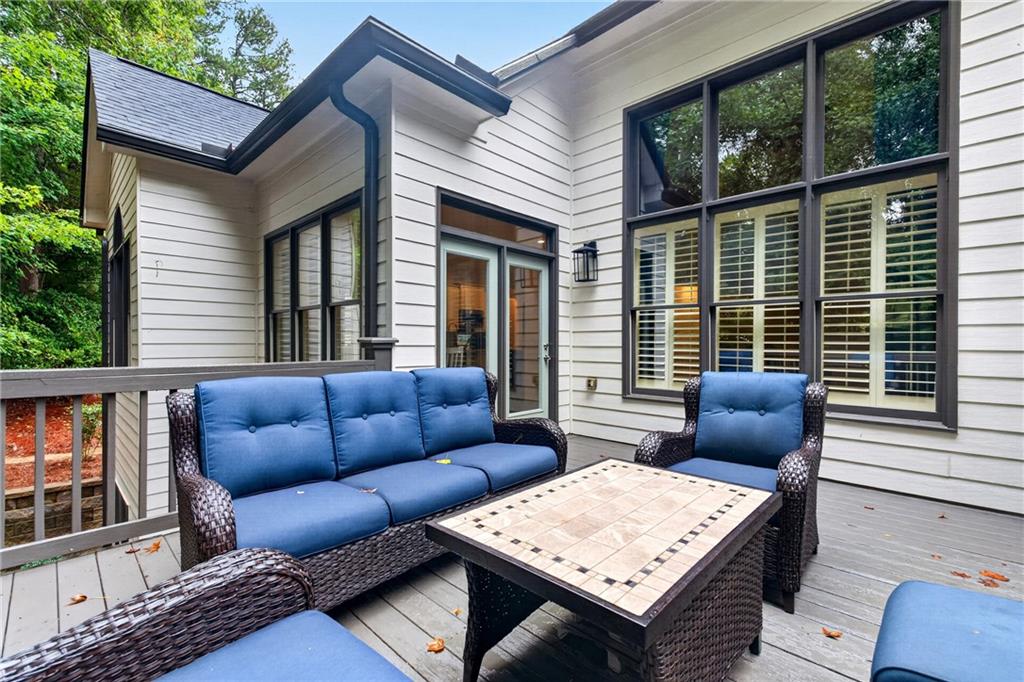
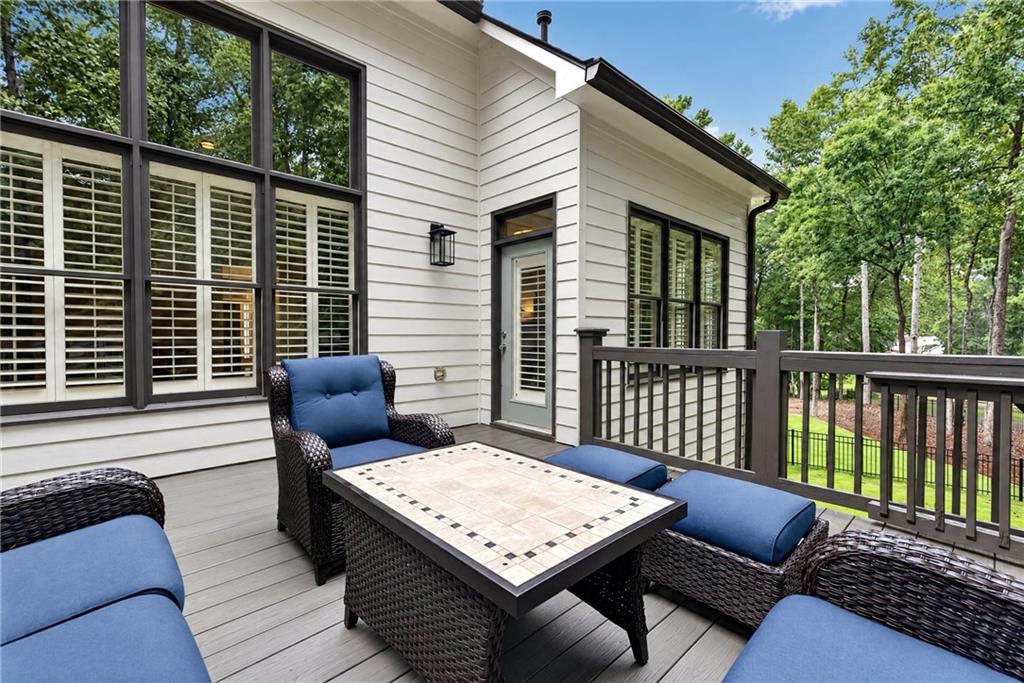
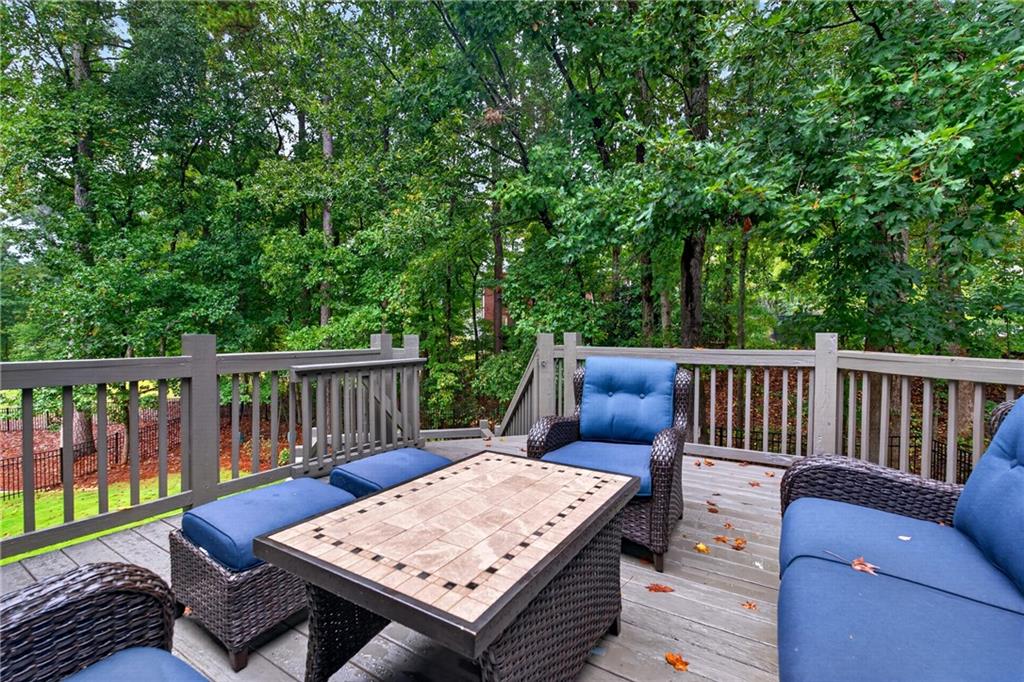
Enjoy Views of the Golf Course from your deck and see what all Brookstone has to offer, Did I mention Pickleball, Tennis, Swimming etc. HOA provides lawn maintanence so you don't have to.

Award Winning Cobb County Schools along with a convenient location near shopping, dining, recreation, and major thoroughfares. Don't miss the opportunity to make this spacious Brookstone home your own!

6
beds

5
baths

5,735 Sq.Ft. LIVING AREA

10,890 Sq.Ft. lot

Suzie  Crowe

Suzie Crowe

Andrew Turner

Andrew Turner

Features & Amenities

Interior

  • total bedrooms6
  • Total bathrooms5
  • full bathrooms5
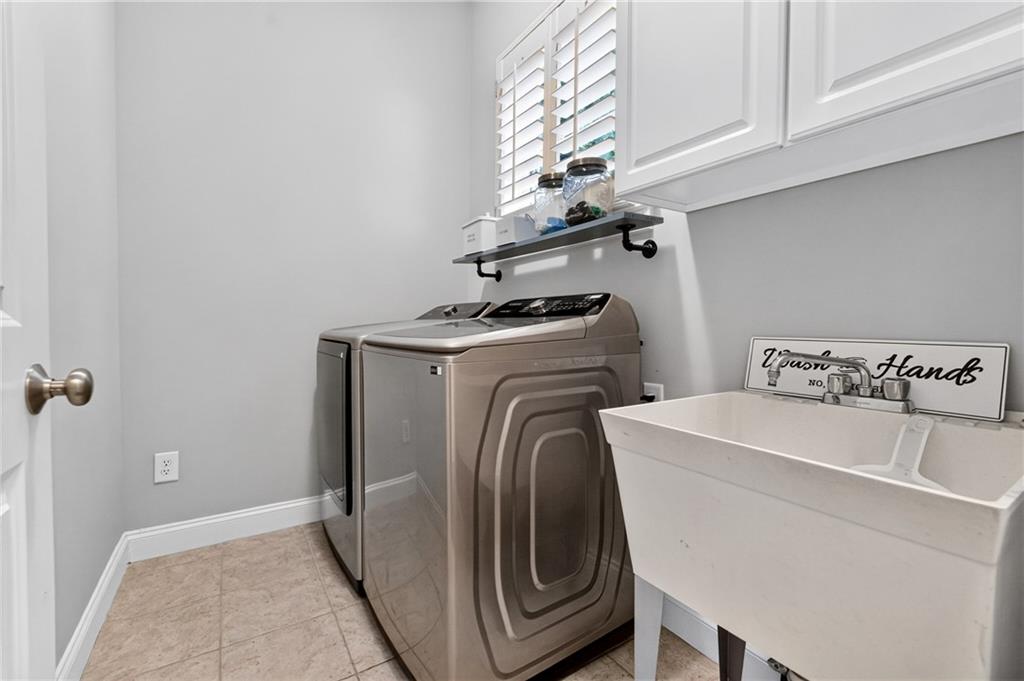
  • Laundry room In Kitchen, Laundry Room, Main Level
  • Flooring Carpet, Hardwood, Tile
  • Fireplace Family Room, Gas Log, Gas Starter
  • APPLIANCES Dishwasher, Double Oven, Gas Cooktop, Gas Water Heater, Microwave
  • other interior Features Bookcases, Disappearing Attic Stairs, Double Vanity, Entrance Foyer 2 Story, High Ceilings 9 ft Main, High Speed Internet, Tray Ceiling(s), Walk-In Closet(s), Wet Bar

Area & Lot

  • Status For Sale
  • Living Area5,735 Sq.Ft.
  • Total Area5,735 Sq.Ft.
  • Lot Area10,890 Sq.Ft.
  • MLS® ID7848095
  • TypeResidential
  • YEAR BUILT2003
  • Architecture StylesCraftsman, Traditional
  • Water FrontageNone
  • View DescriptionNeighborhood
  • Elementary SchoolPickett's Mill
  • Middle SchoolDurham
  • High SchoolAllatoona

Exterior

  • STORIES2
  • Garage Space2.0
  • water SourcePublic
  • utilitiesCable Available, Electricity Available, Natural Gas Available, Phone Available, Sewer Available, Underground Utilities, Water Available
  • PoolNone
  • roofComposition, Ridge Vents
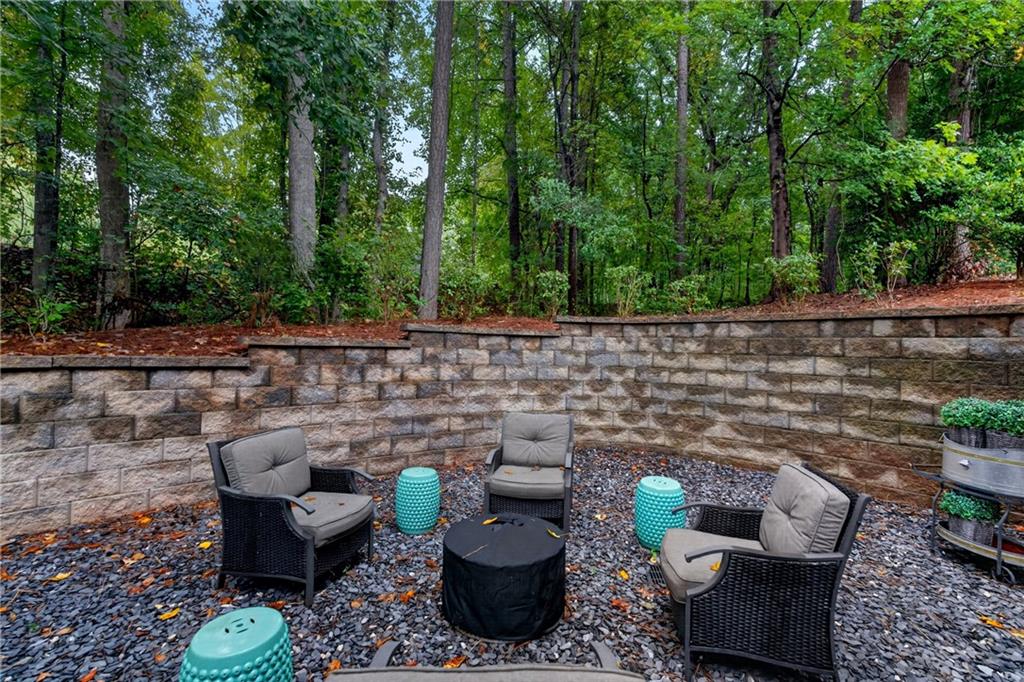
  • lot featuresBack Yard, Front Yard, Private
  • parkingAttached, Garage, Garage Faces Front
  • HEAT TYPECentral, Heat Pump, Natural Gas
  • AIR CONDITIONINGCeiling Fan(s), Central Air, Zoned
  • sewerPublic Sewer
  • SubstructureCombination
  • Disability FeaturesNone
  • security FeaturesNone
  • Green featuresNone
  • other exterior FeaturesPrivate Yard

Financial

  • Sales Price$725,000
  • Real Estate Tax $7,272/yr
  • HOA $1,350
image

Schedule a Showing

We would love to show you our beautiful property. Please select your preferred date and time below. An agent will be in touch shortly to confirm your appointment.

Schedule a Showing

We would love to show you our beautiful property. Please select your preferred date and time below. An agent will be in touch shortly to confirm your appointment.

Thank you for your interest in 1725 Tipton Court NW, Acworth, GA 30101. We are reviewing your request and will be in touch shortly!

Mortgage Calculator

Estimate your monthly mortgage payment, including the principal and interest, property taxes, and HOA. Adjust the values to generate a more accurate rate.
All estimates are provided for informational purposes only. Actual amounts may vary.
$0,000 Your Payment 20 15 65
$0,000 Your Payment

Work With Us

We offer the highest level of expertise, service, and integrity. Contact us today to find out how we can be of assistance to you!

Follow Us on Instagram